Makers of Architecture on Lunchbox Architect
Makers of Architecture, also known as MAKERS, is a Wellington practice based in Te Aro. It evolved from a desire to bring architecture and construction closer together, allowing for collaboration and innovation through technological design efficiencies, with design quality, sustainability and healthy environments central to its work. Its aim is "to create environments that better the environment."
The practice calls its approach "design making": projects are digitally constructed using BIM (Building Information Modelling) and virtual reality, so clients can walk through their projects before they are built, and the same data informs documentation, manufacturing and construction. Its portfolio spans homes, interiors, commercial projects and cellar doors.
On Lunchbox, Prefab Warrander Studio is a 65-square-metre studio that was New Zealand's first full cross-laminated timber house. Digitally designed and fabricated using BIM and CNC technology, it was constructed in just three days, then clad with a cassette system developed by the practice.
See Prefab Warrander Studio on Lunchbox below.
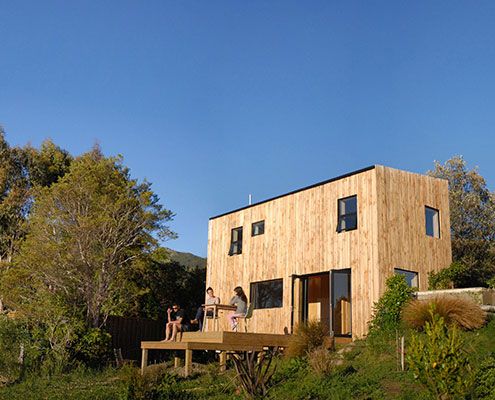
Guess How Long it Took to Build the Prefab Warrander Studio…
This innovative prefabricated studio was the first of its kind in New Zealand, and what it lacks in size it makes up for in beauty!
Guess How Long it Took to Build the Prefab Warrander Studio…
This innovative prefabricated studio was the first of its kind in New Zealand, and what it lacks in size it makes up for in beauty!