mcmahon and nerlich
mcmahon and nerlich is a South Melbourne architecture and interiors studio, formerly man|architects, led by directors Kate McMahon and Rob Nerlich. With more than five decades of combined experience, they lead a multidisciplinary team whose work is celebrated for its clarity and craftsmanship, across houses, hospitality, workplaces and multi-residential projects.
The studio collaborates closely with each client to produce work that reflects the relationship between architect, client and place, and is committed to sustainability. Its design intent extends to furniture design and bespoke commissions, and a sculptural sensitivity to form, space and place runs through every project. Kate and Rob also teach design at the University of Melbourne.
On Lunchbox, Skin-Box House is a compact, refined Melbourne home where a translucent first-floor skin glows with filtered light above a slender living zone with a striking timber ceiling. Frame Terrace stacks new, modern spaces above and behind a heritage terrace, retaining as much of the original as possible and weaving old and new into one cohesive family home.
See Skin-Box House and Frame Terrace on Lunchbox below.
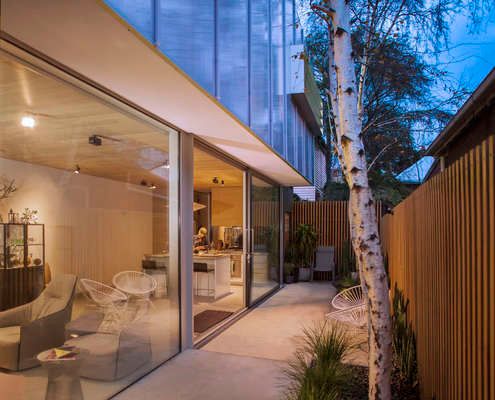
This Home's Translucent Walls Create Beautiful Effects Inside and Out
Skin-Box House is a compact but refined home that maximises the sense of space with full height glass and quality materials...
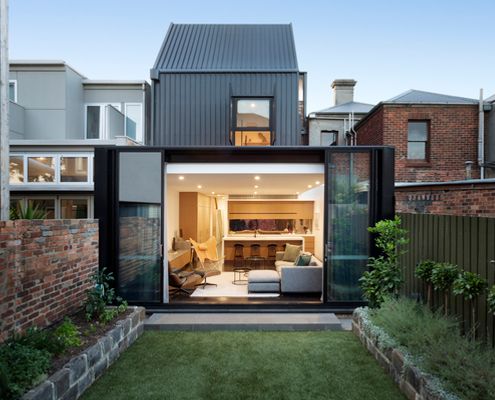
New Spaces Sit Above and Behind this Existing Heritage Building
Careful to leave much of this heritage building intact, the architects have created new spaces above and behind the existing home.