Mani Architecture
Mani Architecture is a Melbourne studio of architects and interior designers working across residential and commercial architecture, interiors and art. The name comes from the Italian for "hands", and the practice describes its work as hand made architecture – exploring, crafting and building ideas by pen or sometimes by hammer. It calls itself a place where "strong, passionate women" do everything architecture, interiors and art.
From its studio in Melbourne, the practice works across the city, in rural areas, down the coast and interstate.
On Lunchbox, One MANI House in Fitzroy North is a quirky, shingle-clad new home built as an architect-led development with a small group of investors, setting out to prove that creative solutions and good design have value in themselves. Behind its bumblebee letterbox and built-in picnic bench, it still respects its neighbours, matching their roofline and setback.
See One MANI House on Lunchbox below.
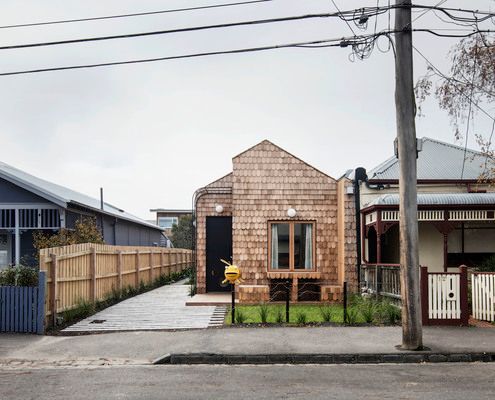
Quirky Home Hides Plenty of Surprises Behind its Shingled Exterior
The neighbours are shifting uncomfortably in their seats as this new kid on the block shows them what modern living should look like...