Mark Lam Architect
Mark Lam Architect is a Melbourne architecture practice.
Its Lunchbox project, Arrow House, is a striking alteration and addition to a double-fronted Victorian weatherboard in Footscray. Hidden from the street, a dramatic angular addition protrudes from the original home, balanced by a grounding black box. The form is not just for show: a remote-operated skylight at the peak of the ceiling turns the addition into a thermal chimney, drawing hot air out and pulling cool, fresh air through the house, helped by double-glazed windows.
See Arrow House on Lunchbox below.
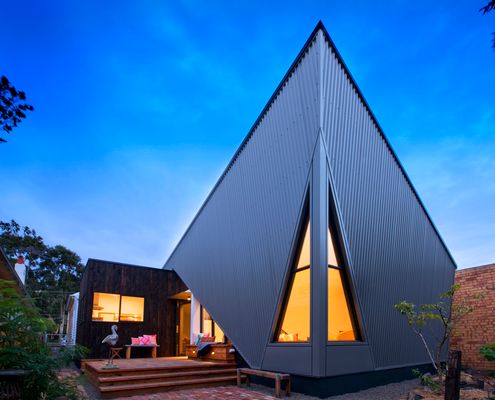
A Striking Angular Addition Helps to Draw Fresh Air Through this Home
A surprising, angular addition pops out of the rear of this home, but it does more than just look dramatic...