Marston Architects
Marston Architects is a Sydney studio based in Manly with more than 30 years' experience. Since its inception in 1985, the practice has delivered a broad spectrum of built work, including single homes, alterations and additions, multi-unit residential and commercial buildings. It is led by principal and nominated architect Pip Marston.
Consistency, honesty and a broad sense of public responsibility underpin its work. A highly developed collaboration process with clients, and careful responses to each project's context and users, aim for a measured built outcome that will stand the test of time. The studio itself works from Studio 45, a thoughtful renovation of a heritage-listed terrace in Manly.
On Lunchbox, D House transforms a narrow, semi-detached Sydney home into a bright, lively space. The original house and its roofline are restored to meet heritage requirements, while a split-level addition uses skylights to bring light deep inside, and a wall of floor-to-ceiling glass opens to dissolve the living area into the garden.
See D House on Lunchbox below.
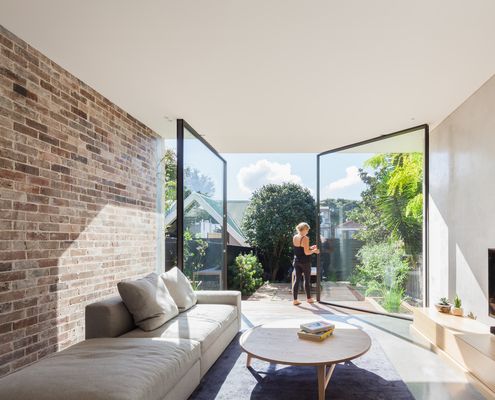
A Semi-Detached House is Freed From an Eternity of Darkness
A dark semi-detached D House is now a bright and lively space with a wall of glass that opens to dissolve the end wall into the garden.