Maytree Studios
Maytree Studios is an architecture practice with studios in Brisbane and on the Sunshine Coast, designing thoughtful homes and renovations across South East Queensland. It is excited by "clever, confident architecture that makes everyday living a joy", designing homes to capture light, breeze and shade and to connect sensitively with their surroundings.
Every home is an expression of its clients' needs and values, with shared threads of borrowed space, playful volumes, natural light and honest materials. The practice is known for transparent, collaborative client relationships and careful project management, helping clients balance aspirational goals with real budgets, and designs with foresight for climate resilience, adaptability and material longevity.
On Lunchbox, Moorooka House adds a charred timber addition to the front of a two-storey 1970s blonde brick home in Brisbane. Floating above the driveway, it houses a main bedroom suite, study and rumpus room opening onto a new deck, transforming the home's street presence.
See Moorooka House on Lunchbox below.
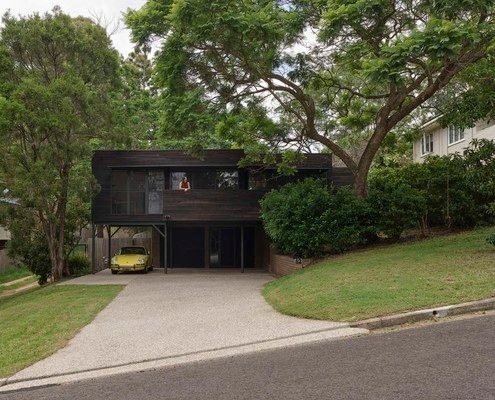
1970s Home Transformed by a Charred Timber Addition
The charred timber addition float in front of the home, complementing the original cream brick and transforming the street appeal.