Minife van Schaik Architects on Lunchbox Architect
Minife van Schaik Architects, now known as MvS Architects, is a Melbourne architecture practice. Its expertise lies in innovative public buildings, masterplans and prototypical residential projects that are "inventive, uniquely recognisable, and foster social, cultural, and environmental benefits".
Its public work includes large-scale adaptive reuse, interpretative centres, museums, galleries and tertiary education facilities, such as RMIT's New Academic Street and the Edithvale Seaford Wetlands Discovery Centre. The practice has experience working in sensitive environments and heritage contexts and integrating significant landscape elements, tailoring each project to its unique context.
On Lunchbox, Wattle Avenue House in Mildura transforms a 1960s cream brick house into a spacious family home better suited to its semi-arid climate, close to the river and next to the Art Deco Old Mildura Base Hospital.
See Wattle Avenue House on Lunchbox below.
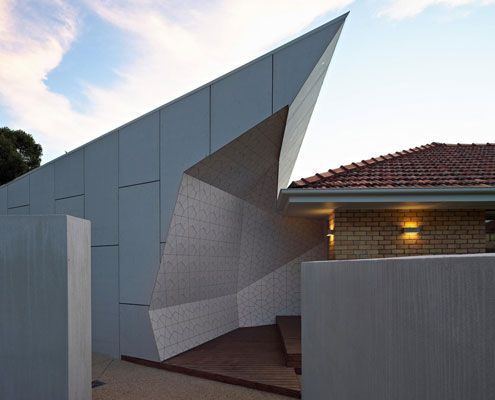
Wattle Avenue House: A Daggy Cream Brick House Gets A Modern Makeover
Some call the 1960's cream brick house ugly but this one has transformed into a spacious family home suited to its semi-arid climate.