Neil Architecture
Neil Architecture is a Melbourne architectural practice based in Richmond with a strong focus on design excellence. It aims to make every project "unique, challenging and functional", producing innovative outcomes that enrich people's lives and the built environment, and develops close, productive relationships with its clients to understand the needs of each project.
The practice is led by directors Cameron Neil, whose experience spans master planning, commercial offices, multi-residential, hospitality and veterinary hospitals, and David Neil, who focuses on residential work, planning and detailing. Its portfolio includes houses in Barwon Heads and Elwood alongside multi-residential, commercial and interiors projects.
On Lunchbox, The Avenue is a duplex development where a couple built two houses, one to live in and one to sell. Rather than putting garages on the street, the architects grounded both homes with a rammed earth party wall, giving each warmth, a sense of space and a connection to the bushy outer-suburban neighbourhood.
See The Avenue on Lunchbox below.
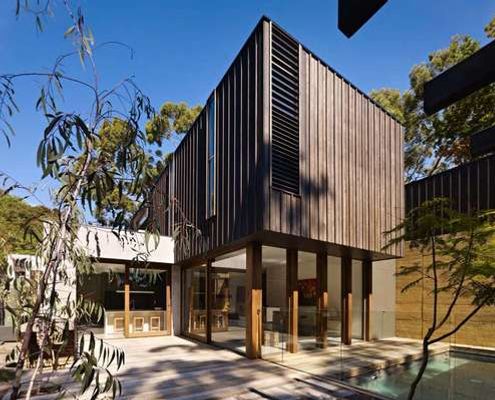
This Couple Built Two Houses. One to Live In and One to Sell...
This duplex development isn't what we have come to expect. It actively avoids placing garages on the street as an homage to the car.