Owen and Vokes on Lunchbox Architect
Owen and Vokes is an architecture practice whose Lunchbox projects rework two classic Queenslanders.
Balmoral House responds to an existing Queenslander on a site heavily overlooked by five neighbouring properties. A new facade frames the setting for a bathhouse, stair room, guest room, family room and writer's studio, oriented to the view rather than peering into the neighbours' backyards.
Panorama Drive House, designed as Owen and Vokes and Peters, renovates a classic Queenslander in the mountains of the Sunshine Coast. A small triangular extension of just 35 square metres, with exposed rafters and an honest fibre-cement aesthetic, clarifies the entry and creates a new open-plan informal living area.
See Balmoral House and Panorama Drive House on Lunchbox below.
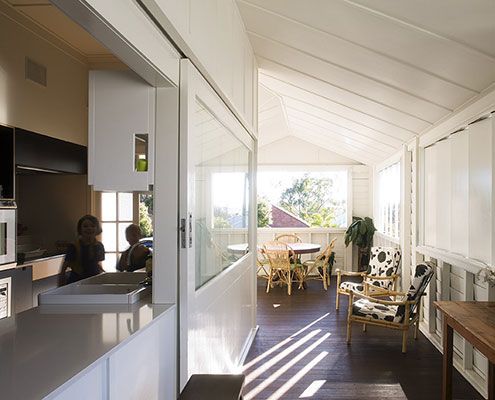
Balmoral House: What Do You Do When You Have Five Overlooking Neighbours?
At Balmoral House, carefully orchestrated windows ensure the home feels light and overlooks lush foliage, while avoiding overlooking neighbours.
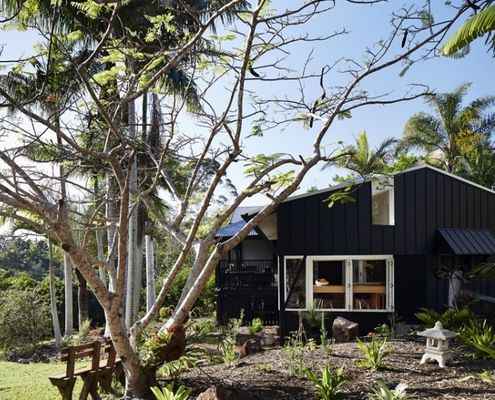
A New Triangular Kitchen Extension Creates New Informal Living Area
A classic Queenslander gets a small triangular extension which manages to dramatically change the functionality of the whole house.