Paul Morgan Architects
Paul Morgan Architects (PMA) is a Melbourne practice, operating since 1997, with extensive experience in master planning, urban design and feasibility studies, as well as the design of university, TAFE, health, residential, school and municipal projects. The studio produces "architecture that privileges ideas", given shape through inventive applications of material, structure and form.
Its work has been recognised nationally and internationally. In 2007 the practice received the Royal Australian Institute of Architects' Robin Boyd Award for Residential Buildings for Cape Schanck House, and it represented Australia at the Venice Architecture Biennale in 2008 and 2012.
On Lunchbox, Cape Schanck House on the Mornington Peninsula takes its form from nature, using computer modelling of the wind and of the way the surrounding tea tree twists towards the light. Trunk House is a small weekend bush house in Victoria's Central Highlands, whose structure uses natural tree forks found on site and on nearby farmland.
See Cape Schanck House and Trunk House on Lunchbox below.
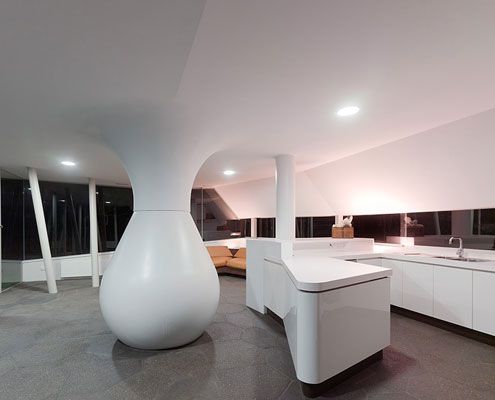
Cape Schanck House: What Does a House Shaped by Nature Look Like?
Cape Schanck House is designed to twist and bend in the same way the surrounding tea tree scrub does. It's modern, but designed the way nature might design.
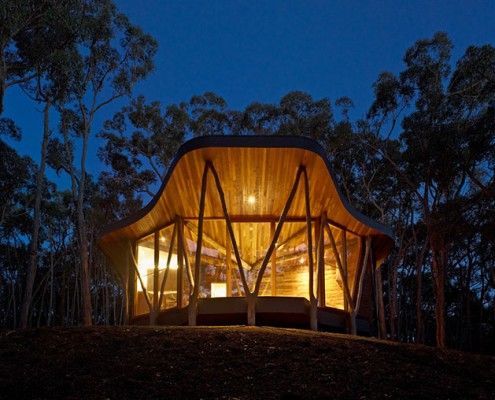
Trunk House: Modern Bush House Built With Trees From Site
Tucked into a particularly wild and isolated part of Victoria's Central Highlands you'll find this small bush house built with trees found on the site.
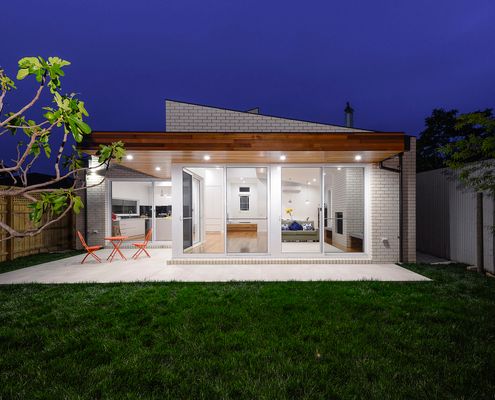
Backyard Extension Takes its Cues from Nearby Buildings and Garages
This light-filled extension has an industrial feel to it thanks to using the mix of nearby garages and light industry as inspiration.