Peter Vernon Architects on Lunchbox Architect
Peter Vernon Architects is a full-service architectural practice with offices in Ballarat and Melbourne, working across residential, commercial and healthcare projects. Established more than 30 years ago, it is led by principal Peter Vernon, the third generation of architects in his family to work in the Ballarat area, who oversees every project from start to finish.
The practice balances contemporary design with a deep understanding of architectural history. Peter also consults on heritage conservation, preparing heritage impact statements for churches, houses and industrial sites. He is a Fellow of the Australian Institute of Architects and a member of DOCOMOMO and the Society of Architectural Historians, Australia and New Zealand.
On Lunchbox, Kensington House adds a steel-clad first floor, supported on exposed steel portals, to an interwar bungalow on a 137-square-metre site in inner Melbourne, drawing natural light deep into the home.
See Kensington House on Lunchbox below.
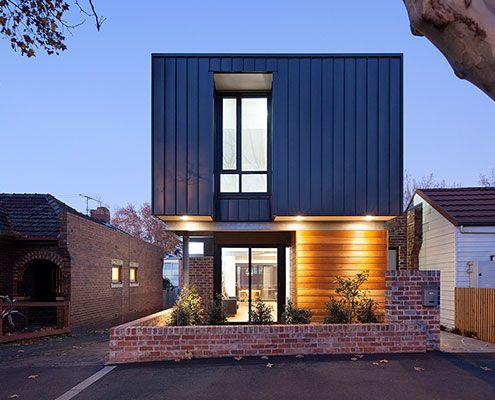
Kensington House Transforms Interwar Cottage on Small Urban Site
A modern, but sensitively sized addition transforms existing interwar home and saturates it in natural light - in-spite of a tiny site.