PHOOEY Architects on Lunchbox Architect
PHOOEY Architects is a Melbourne design studio, based in Fitzroy North, specialising in sustainable architecture and interior design, heritage, upcycling, adaptation and reuse. The practice places great emphasis on listening to and working closely with its clients and project teams.
PHOOEY is recognised for re-use and adaptation strategies that breathe new life into old places, including salvaged materials and building elements and re-purposed materials. Its projects aim to be resilient enough to adapt to social, technological and climatic change over time, to capture their briefs elegantly, and to be finely detailed, functional, energy efficient and low in waste. Its portfolio spans houses, apartments and interiors, from homes across Melbourne to bars, offices and studios.
On Lunchbox, Cubo House and Stick House both add to heritage homes in Fitzroy North, while Ashburton House is a new home whose sawtooth facade shades its own windows.
See Cubo House, Stick House and more of their work on Lunchbox below.
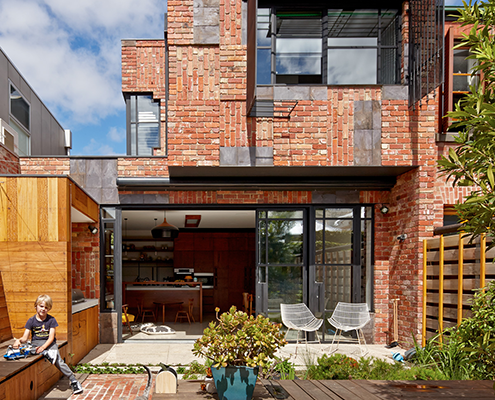
Cubo House Uses Upcycled Materials to Celebrate Its History
Cubo House is a sustainable home which celebrates its history via restored existing elements and upcycled features using the surrealist technique 'Cubomania'.
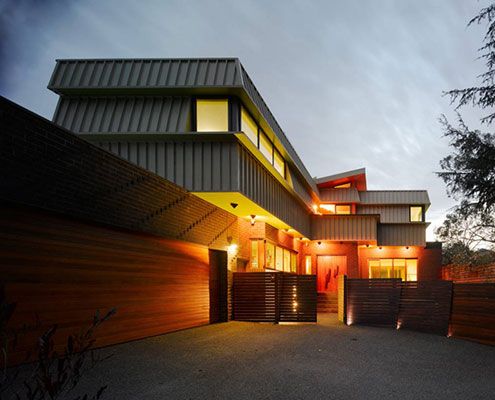
Ashburton House's Sawtooth Facade is Self-Shading and Stylish
Like a roof on its side, Ashburton House's sawtooth facade is self-shading, blocking summer sun from striking and heating the surface.
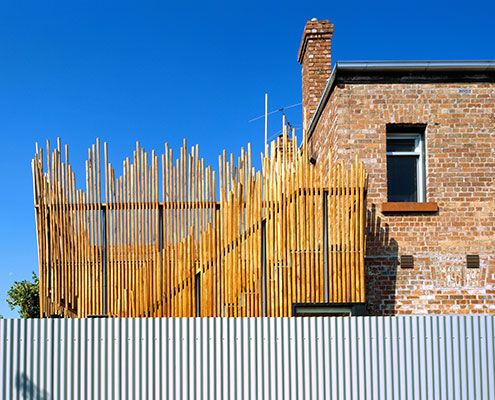
This House Overcomes the Sticky Issue of Building Over the Backyard…
By replacing space lost to the renovation with a roof deck, Stick House ensures not a millimetre of outdoor space is sacrificed.