Phorm Architecture and Design
Phorm architecture + design is a Brisbane-based practice that has worked on architectural projects across various scales since 2001. About half its projects are in Brisbane's inner-city suburbs, with the rest scattered through Northern New South Wales and the diverse terrains and townships of regional Queensland, from inland to the coast.
The practice seeks to create new architecture with local identities, crafting site-specific projects that belong to or celebrate their place and nurturing the relationship between occupants and landscape or cityscape. Central to its approach are the ideas of placement and displacement. Its work spans residential, education and public projects, masterplanning, and installations and exhibitions, and it has been shown at the Gallery of Modern Art in Brisbane, the Rotterdam Biennale and GA Gallery in Tokyo.
On Lunchbox, Taringa Treehouse is a wedge-shaped guest room and break-out space at the bottom of a Brisbane garden, planned as a right-angled triangle to embrace a large tree.
See Taringa Treehouse on Lunchbox below.
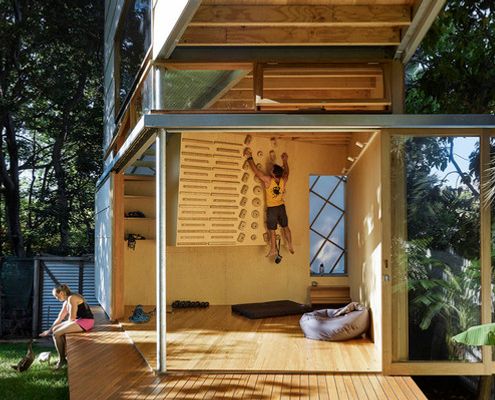
Taringa Treehouse: An Unorthodox Addition at the Bottom of the Garden
A delightfully fun, cubby-like folly at the bottom of the garden provides extra space and encourages the full use of the garden.