Pleysier Perkins on Lunchbox Architect
Pleysier Perkins is a Melbourne-based architecture and interior design practice founded by Ramon Pleysier and Simon Perkins in 2002. Today the studio is also led by three design directors and a team of associates, architects, interior designers and graduates.
The practice believes great design can transform lives, and its mission is to give clients the comfort, pride and delight of living in a home that reflects their lifestyle, aspirations and values. Simplicity shapes its thinking and guides a rigorous, considered process, yet every project is a unique response to brief, budget and site. Its work spans new houses and renovations across Melbourne, the Mornington Peninsula and regional Victoria.
On Lunchbox, Northcote House 2 turns a former medical centre into a three-storey home with a timber 'box' inside the original shell, while Malvern East House reworks an Edwardian home to feel airy and spacious without adding any floor area.
See Northcote House 2 and Malvern East House on Lunchbox below.
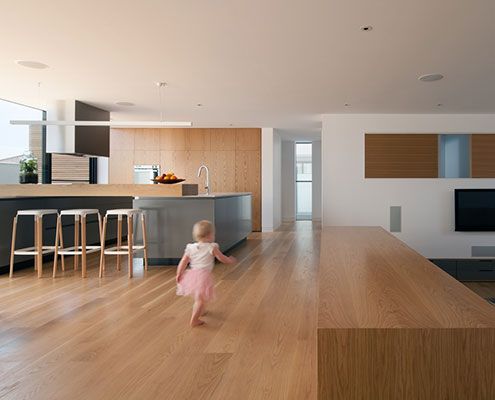
A Medical Centre is Reimagined as a Modern Urban Home
Northcote House 2 is a three storey urban residence which utilises the existing shell of its former incarnation as a medical centre.
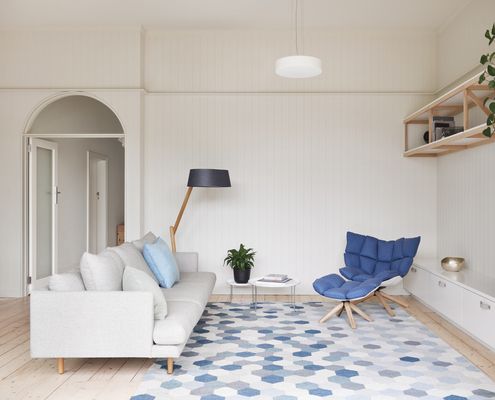
Renovation for Modern Living Retains this Edwardian Home's Soul
A beautiful attention to details and respect for the original home creates a modern space that effortlessly blends old and new.