po-co Architecture
po-co Architecture is a Melbourne design practice established in 2012. Its focus is on residential projects and interiors, creating delightful yet practical places to live.
The practice's core mission is to create spaces that are light-filled, inviting and uplifting, integrating landscape with architecture through strong connections to outdoor areas and thoughtfully framed views. Working closely with clients, it aims for each home to reflect their values and aspirations and to fit naturally into its surroundings.
On Lunchbox, Tess + JJ's House in South Yarra appears single-storey from the street but fits a double-storey family home, arranged around courtyards, onto a tight site. It won the 2017 Architeam Award for Residential New and a 2018 Houses Awards commendation. House for Three Generations balances connection and separation for an extended family under one roof.
See Tess + JJ's House and House for Three Generations on Lunchbox below.
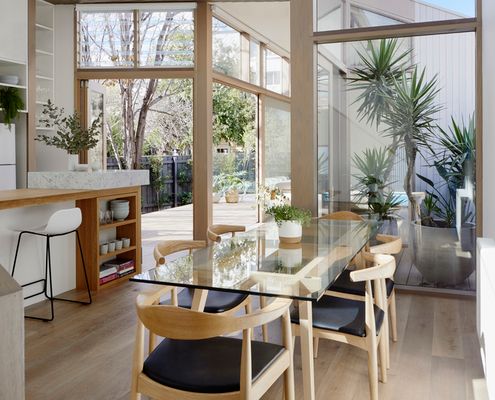
A New Two-storey House That Won't Upset the Neighbours?
A new house, in an old area, on a tight site, with space for a family of four that won't upset the neighbours? Are they dreaming?
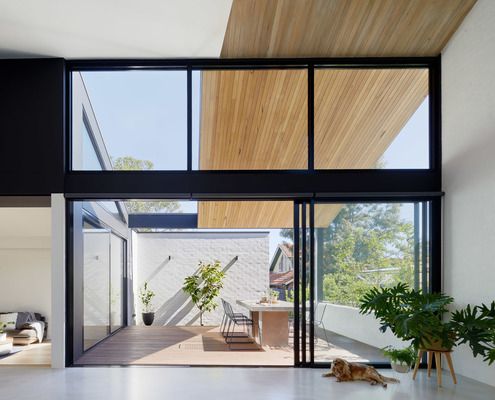
How to Design a House for Three Generations Under the One Roof
Increasingly, multi-generational families are choosing to live together. In this case, how do we design homes which cater for everyone?