Sarah Lake Architects
Sarah Lake Architects is a multidisciplinary design practice established in 2011, with offices in Brunswick in Melbourne and Ocean Grove on the Bellarine Peninsula. It has worked on projects of varying scale and complexity throughout Victoria and interstate.
The practice has a keen interest in making architecture accessible to all, listening to clients and the wider project team to deliver innovative, cost-effective solutions whatever the size or budget. It believes every project is unique, so the outcomes are never the same. Alongside a strong portfolio of residential and small commercial work, it has collaborated on larger sporting, education, cultural and urban planning projects, and has entered competitions including the NGV Summer Commission.
On Lunchbox, Courtyard House adds a living extension to a single-fronted Edwardian cottage in Yarraville, cutting back its conventional form to bring sun into a long, thin, west-facing site.
See Courtyard House on Lunchbox below.
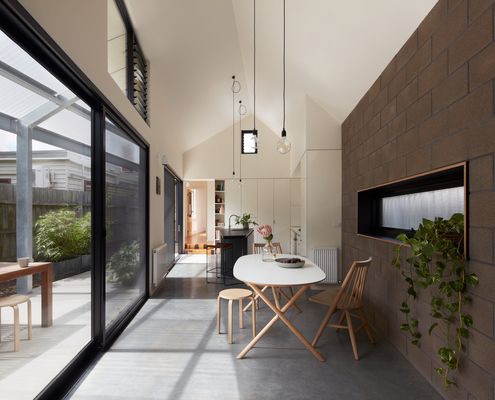
The Conventional Form of This Addition Is Cut Back to Let the Sun In
On a long, narrow site, a courtyard is cleverly cut into this addition to allow the sun to stream into new living spaces.