Scale Architecture on Lunchbox Architect
Scale Architecture is a design-led studio in Surry Hills, Sydney, with more than 15 years' experience in residential, public and commercial work. Its mission is to design spaces that inspire, build the best architecture, and innovate solutions for a green, liveable future.
The studio believes each project is a unique opportunity to innovate and achieve design excellence. An open design process allows close collaboration with clients and contractors to create clever and enduring buildings, and its portfolio covers cultural, educational, bespoke residential and alterations and additions work. Recent recognition includes a 2026 NSW Architecture Award for Perry Park Pavilion and a 2026 Tasmanian award for residential architecture for Spring Beach House.
On Lunchbox, Long Courtyard House moves the courtyard of an Alexandria terrace to the side of the house, creating a north-facing garden that runs the length of the addition, while Cut-away Roof House adds a pitched-roof form with a section cut away to bring light deep into an interwar semi on the lower North Shore.
See Long Courtyard House and Cut-away Roof House on Lunchbox below.
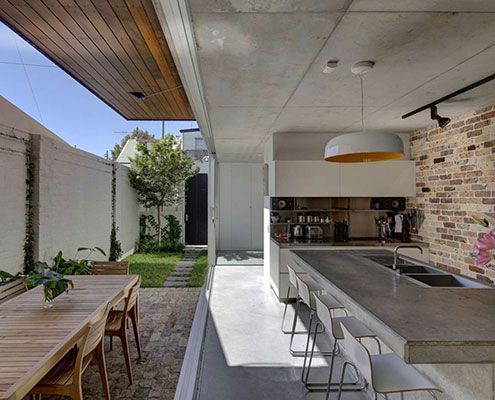
Long Courtyard House Challenged the Typical Terrace Configuration
Long Courtyard House reorients the typical courtyard to the side of the house to bring in North light and create indoor/outdoor living.
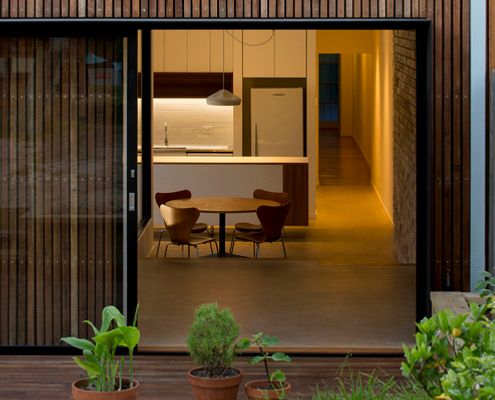
Cut-away Roof House: A Contemporary Addition that Looks Right at Home
Additional floor area provided by this renovation offers much needed functional space for a growing family, without any excess or waste.