Sheri Haby Architects
Sheri Haby Architects is an architecture practice working in Bayside Melbourne and on the Mornington Peninsula, founded by Sheri Haby in 2013 with a simple wish: to design homes that feel happy to live in forever. It avoids cookie-cutter designs and trends in favour of functional, flexible homes that are no bigger than they need to be but deliver light, breeze, views and moments of delight.
Sustainability is central to the practice, which values rich, natural materials, doing more with less, and treading lightly on the planet. Sheri believes everyone deserves good design, and that a well-considered orientation and plan can make a modest house work incredibly hard.
On Lunchbox, Gable House in Sandringham reworks an Edwardian cottage without adding floor area. Two new gabled roof forms lift the ceilings, a reconfigured kitchen opens to the deck and backyard, and a skylight draws sunlight deep into the living space.
See Gable House on Lunchbox below.
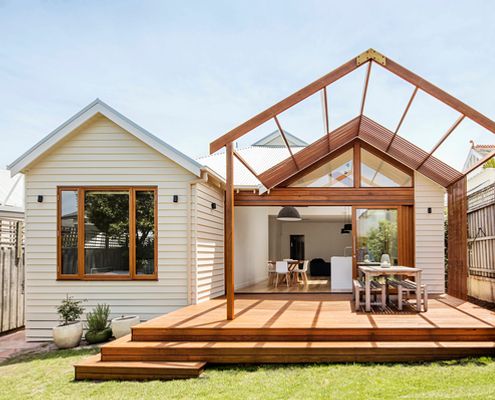
Twin Gables, Rather Than Extra Floor Area, Give the Illusion of Space
The rear of this home is redesigned to give an air of spaciousness, with an internal reconfiguration and the addition of two gables.