Simon Whibley Architecture on Lunchbox Architect
swarchitecture.com
simon-whibley-architecture
studio@swarchitecture.com
0380 608 055
Melbourne, Victoria, Australia
Simon Whibley Architecture is a Melbourne architecture practice.
On Lunchbox, Diagonal House in Fitzroy replaces a poorly built addition that had closed a Victorian home off from its rear garden. With an access lane along one boundary and the treed grounds of a school along another, the site's northern outlook, running diagonally across the block, was protected from future development, so the design embraces it. The new addition opens to the sun and garden, with courtyards, decks and cross-ventilation, and uses sustainable materials including Australian hardwoods.
See Diagonal House on Lunchbox below.
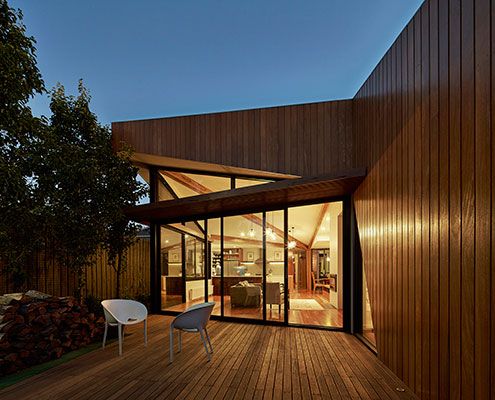
Diagonal House Benefits From a Sunny Aspect and a Lucky Site
In the inner city it's not always wise to rely on an aspect. In the case of Diagonal House it made sense to embrace a sunny northern aspect.