Studio 15B
Studio 15B is a bespoke architecture and interior design practice in Brisbane, specialising in a personalised approach to residential and commercial projects.
On Lunchbox, its work focuses on helping families stay in homes they love. Project M reworks a 1950s home that had been passed down through generations of the same family, adapting it for multigenerational living on a sloping site. Black Ribbon House renovates a hundred-year-old Queenslander, last updated in the 1970s, so a growing family can stay put for years to come. Black Betty House adds a bright new rear addition to a Queenslander cottage as an alternative to the usual approach of raising the house and building underneath.
See Project M, Black Ribbon House and more of their work on Lunchbox below.
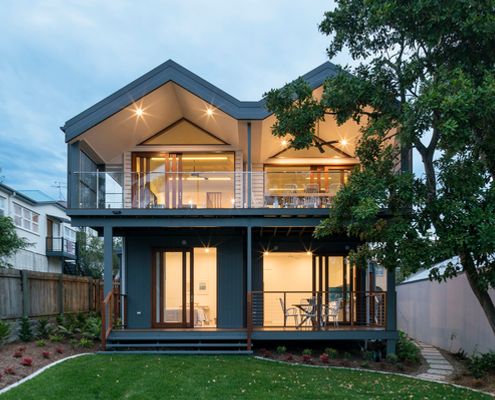
A Home That's Been In the Family for Generations Gets a Lift
After a series of ad-hoc alterations, this long-time family home was in need of a major overhaul - it was raised, built-in and under.
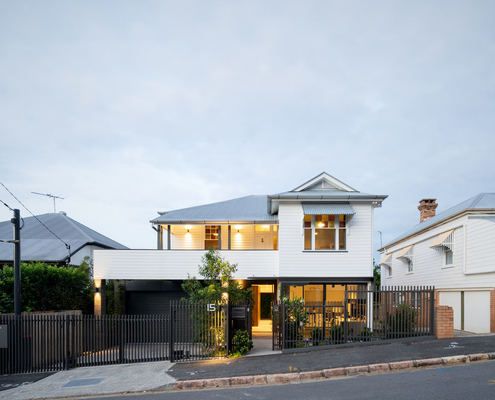
Queenslander Renovation Creates a Home to Enjoy for Years to Come
Rather than relocate, this family decided on a Queenslander renovation to create the home of their dreams in the street they love.
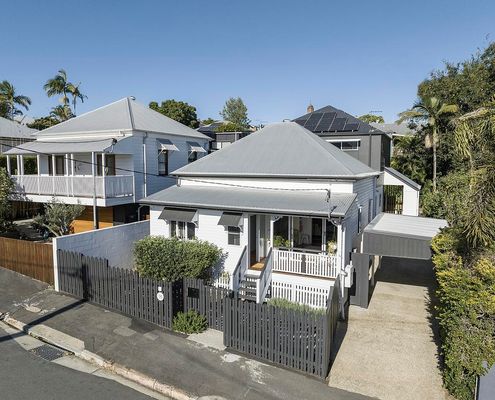
New addition to Queenslander is a bright alternative to raising it...
A two-storey addition to a Queenslander cottage which avoids raising the original home without taking up too much backyard space...