Studio2 Architects
Studio2 Architects is an Auckland practice designing homes, alterations and commercial projects across New Zealand, from urban houses and apartments to coastal and alpine retreats in places like Wānaka, Queenstown and Waiheke.
The practice believes architecture is about people. It starts by listening, encouraging clients to talk about how they live and what matters to them, before sharing ideas and inspiring local and international designs. From there the team guides projects through site, design, budget, regulations, engineering, materials and construction, and measures success by clients' enduring delight in the finished building.
On Lunchbox, Westmere Alteration opens an Auckland home to the outdoors with a contemporary addition, The Crossing is a sculptural hilltop home and writer's studio in concrete, blue steel and oiled cedar, and Great Barrier House uses a skeletal timber frame that echoes the surrounding trees.
See Westmere Alteration, The Crossing and more of their work on Lunchbox below.
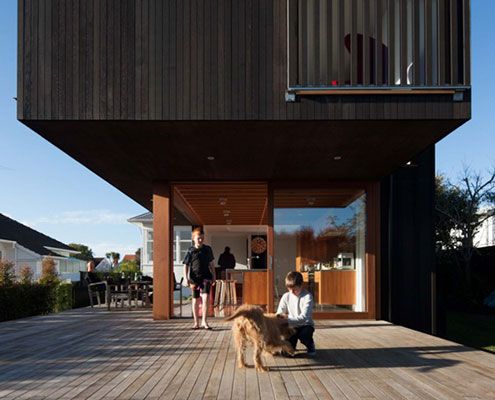
Westmere Alteration Has An Unbelievable Connection to the Outdoors
Westmere Alteration merges inside and out with a contemporary aesthetic and an unbelievable connection to the outside plus upper level sea views…
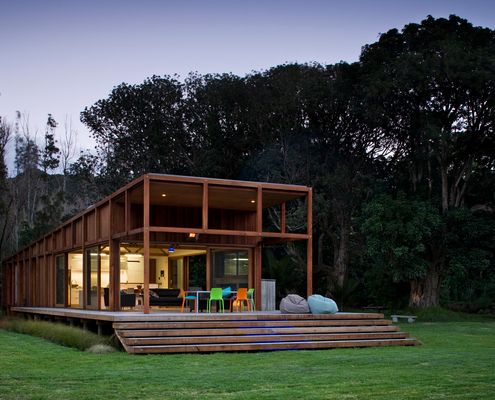
Great Barrier House's Skeletal Timber Frame Allows it to Open Up
A timber exoskeleton-like structure allows Great Barrier House to open onto its surrounds while lifting towards a hill to the west.
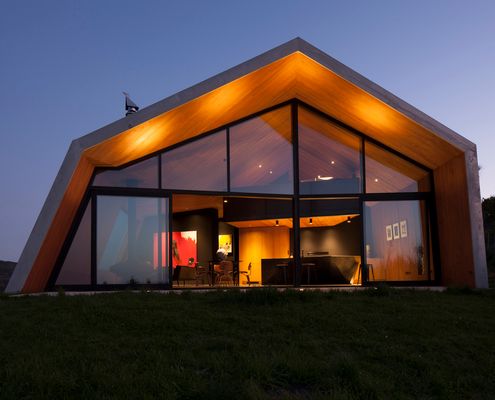
Sculptural Hilltop Home and Writer's Studio the Perfect Entertainer
New Zealand home and writer's studio fuses the look of rural farm buildings and the dramatic local landscape into one sculptural form.