Subtract Architecture
Subtract Architecture is a young Melbourne practice offering a full range of architectural and interior design services across Melbourne and surrounds. It strives to create joyful, enduring and sustainable design solutions to suit a range of budgets.
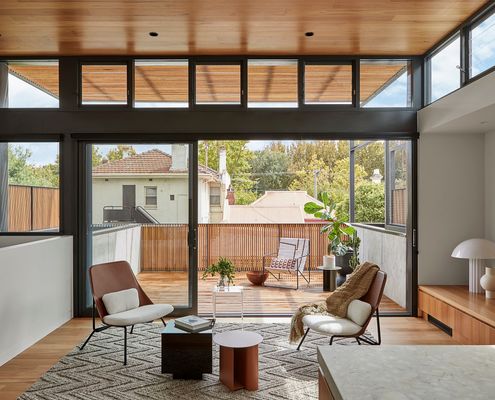
On Lunchbox, Laneway House restores a Victorian-era terrace in Melbourne's inner south that faced a busy road on a narrow, sloping site and was dark, damp and poorly ventilated. The practice flipped the home to face the bluestone laneway at the rear, raising the living areas above a new garage to capture northern sun and views of the treetops, while the bedrooms sit in the cooler parts of the original house. The restrained, contemporary split-level extension gives the house a new sense of arrival from the lane while contrasting with the heritage dwelling.
See Laneway House on Lunchbox below.
Face Swap! This Home Has Been Flipped to Face the Rear Laneway...
A complex, compact site on a slope and facing a busy road calls for a creative solution: switching the front and back!