Techne Architecture + Interior Design on Lunchbox Architect
Technē Architecture + Interior Design is a studio with offices in Collingwood, Melbourne, and Albury. Its name means 'to make poetically', which defines a design process aimed at creating bespoke places and spaces that enrich the human experience.
Founding directors Nick Travers and Justin Northrop share responsibility for the practice and foster an inclusive, non-hierarchical culture in which ideas are challenged and shaped collectively. The studio's values centre on listening for what matters, simplifying the complex to deliver elegant, well-crafted solutions, and fusing aesthetic and functional beauty.
On Lunchbox, Sandringham House adds a two-storey extension with bold graphic shapes and strong colour to a retained period frontage, Regent Street Warehouse converts an industrial building with a subdued palette that lets its original elements stand out, and Yarraville House reworks a double-fronted Victorian cottage for entertaining, with a new connection to the yard and pool.
See Sandringham House, Regent Street Warehouse and more of their work on Lunchbox below.
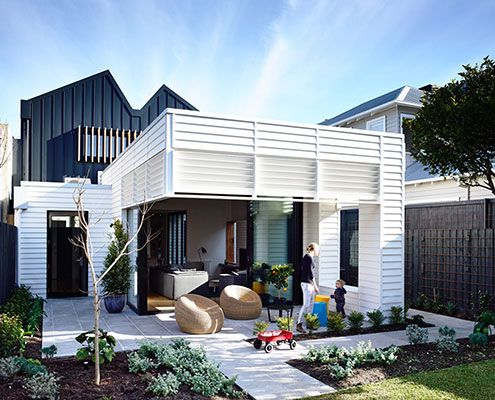
Modern Two-Storey Extension at this Sandringham House Makes an Impression
What looks like a contemporary shipping container pops out of this renovated Sandringham House.
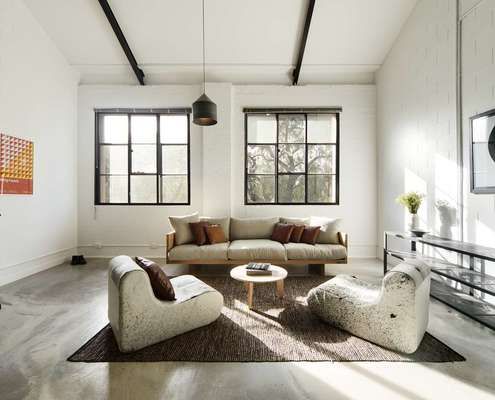
Original Elements Stand Out in this Tasteful Warehouse Conversion
New architectural elements recede thanks to a subdued palette highlighting the original elements of this industrial building.
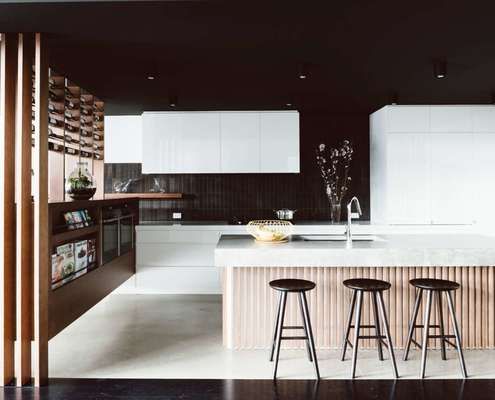
If You're an Entertainer, This House Has Been Designed for You!
A new-found connection to the yard and pool, wine storage that's decorative yet practical and integrated seating throughout...