Third Skin on Lunchbox Architect
Third Skin is a Melbourne practice based in Hawthorn.
On Lunchbox, Prefab Hawthorn Studio is part of a renovation and extension that turns a 1920s brick house into a modern family home, designed to draw northern light into flexible new living areas. At the rear, a completely separate prefabricated studio with its own lane access could serve as a parents' retreat, teenage hideaway, granny flat or rental, adapting as the family's needs change. Passive solar design, thermal mass and a courtyard help the new spaces work with the seasons, despite a south-facing rear.
See Prefab Hawthorn Studio on Lunchbox below.
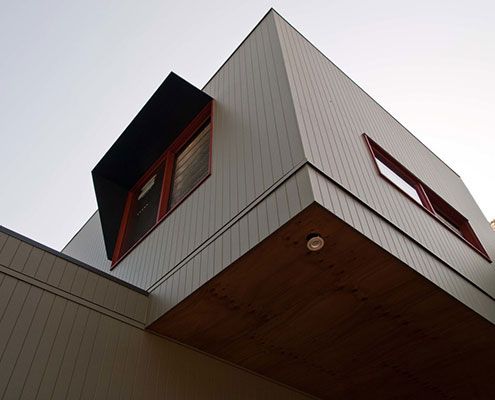
A Prefab Detached Studio in Hawthorn Adds Limitless Flexibility
Parents' retreat, teen hideaway, granny flat or rental earner — the function of this self contained extension can change over time.