Winwood Mckenzie Architecture on Lunchbox Architect
Winwood Mckenzie Architecture, formerly Thomas Winwood Architecture, is a Melbourne practice whose featured work gives older homes new life through careful, often modest interventions.
On Lunchbox, Merton House, designed with Kontista + Co, extends a Victorian house on an Albert Park corner site, with a dark, curving timber wall that continues the facade and reinterprets its bay windows. The Terrace transforms a compact, poorly planned 1970s Prahran townhouse with a timeless design infused with Australian mid-century modernism. Northcote House shows how simple ideas can make a big impact on an unrenovated post-war cream-brick home, while Brunswick House is designed to feel cosy in winter and like an outdoor room in summer.
See Merton House, The Terrace and more of their work on Lunchbox below.
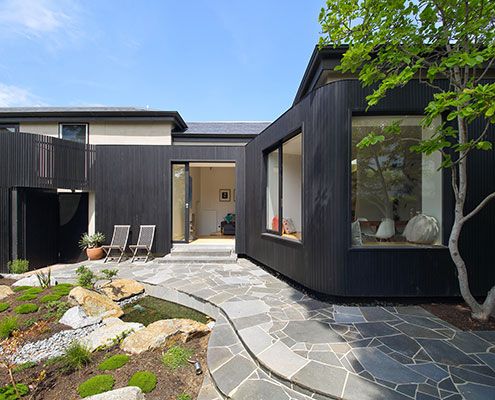
At Merton House a Curving Dark Timber Wall Creates the New Home's Edge
Merton House reinterprets the bay windows, scale and arrangement of internal spaces to create a contemporary kitchen and living spaces.
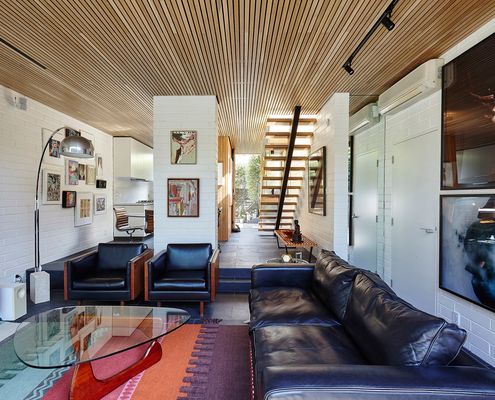
Townhouse is a Taste of the '70s with a Mid-Century Modern Twist
This compact inner-city townhouse has been transformed from an unremarkable '70s era building into a timeless, light-filled home.
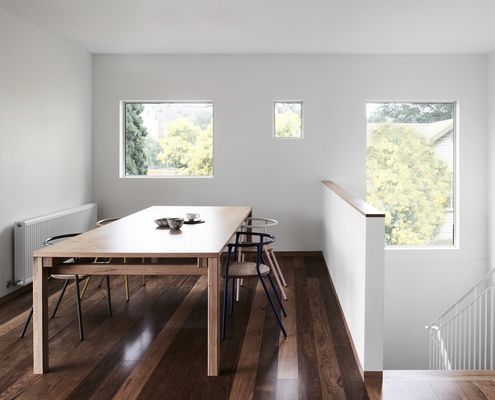
Some Simple Modifications Transform This Unrenovated Family Home
Simple, yet intelligent changes, which reference to the home's post-war cream brick heritage create a period drama of a difference.
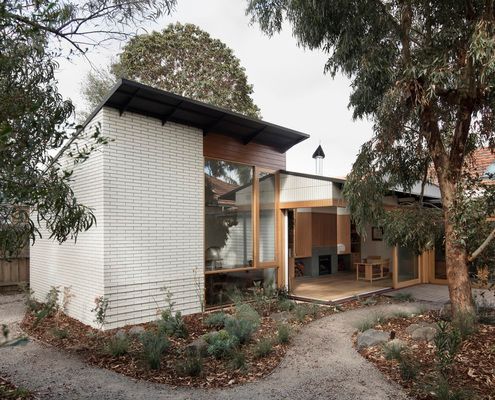
House With Two Distinct Personalities: Winter Cosy to Summer Breezy
Can a house be both a cosy refuge and open to the outdoors to create a breezy outdoor room? In this case, it can!