Tom Robertson Architects
Tom Robertson Architects is a Melbourne practice focused on residential projects, creating spaces that bring joy through collaboration and considered design. Director Tom Robertson has worked as an architect in Melbourne since 2006 and founded the practice in 2013 to enable a closer relationship between client and architect.
The practice listens to clients and learns about context before responding with unique, enduring architecture that is open, practical and seamless. It sees design as a collaborative process grounded in trust and refined through careful layering, balancing pragmatism and aesthetics with a restrained palette of natural materials and elegant simplicity.
On Lunchbox, Carlton House transforms a dark worker's cottage on a constrained laneway site with a zinc-clad double-height volume and suspended mezzanine. McNamara House adds a timeless courtyard addition quietly behind a Malvern East home, and Big Gore in Fitzroy blends old and new for inner-city family life.
See Carlton House, McNamara House and more of their work on Lunchbox below.
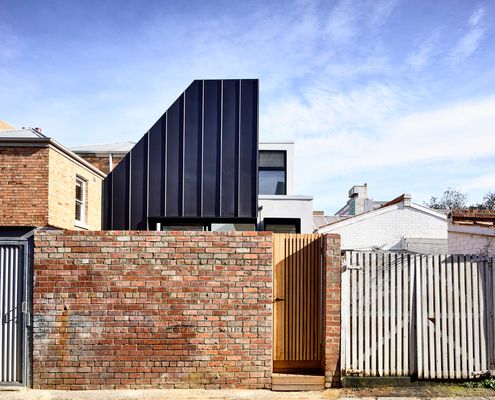
A Double Height Space Brings Light Into This Previously Dark Cottage
And he said, 'Let there be light', and there was light. Thanks to a new double height space, this cottage is transformed.
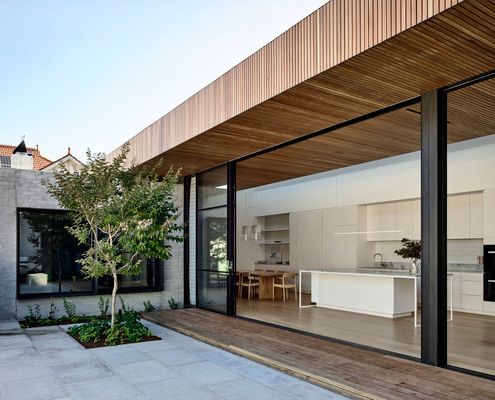
A Timeless New Addition is Quietly Hidden Behind the Original Home
This new addition is unquestionably modern, but it has an enduring, timeless quality which makes old and new perfect companions.
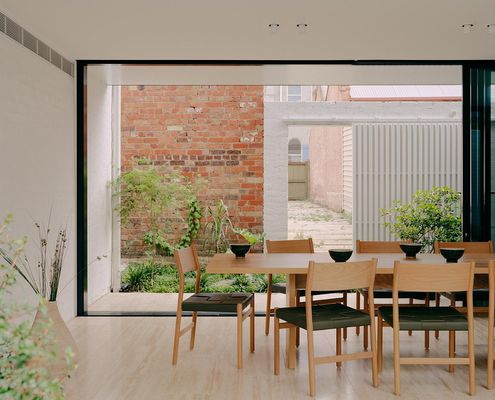
Blending old and new, indoors and outdoors for inner-city family life
Heritage front, contemporary heart—this home balances heritage charm with modern family needs.