Twofold Studio on Lunchbox Architect
Twofold Studio is a Brisbane practice.
On Lunchbox, Aperture House extends a small worker's cottage on a narrow inner-city lot, taking the existing roof geometry and inverting it to bring north and south light into the new spaces and dramatise their surfaces. The project uses humble brick in imaginative, experimental ways that belie the modest scale of the rooms. Inspired by the footing walls of the original cottage, the brickwork is modelled, perforated and patterned to create varied depths, helping the spaces feel airy and open, while an internal garden, pool and large sliding doors connect the home to the outdoors.
See Aperture House on Lunchbox below.
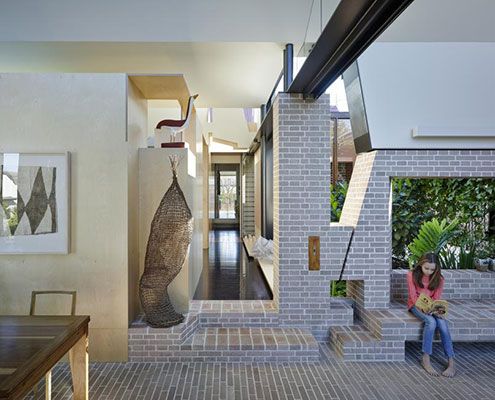
Aperture House: Humble Brick Creates a Surprisingly Spacious Home
Aperture House uses the humble brick in imaginative and experimental ways which belie the modest scale of the spaces.