Vanessa Wegner Architect
Vanessa Wegner Architect is a boutique architectural practice in Gladesville, Sydney, founded in 2003. It aims to create spaces that harmonise with the natural environment and enhance everyday living, guided by the belief that architecture should express light, ease and connection.
The practice starts by understanding clients' needs and lifestyles, integrating them with the unique character of each site to craft contemporary designs that are sustainable and deeply connected to their surroundings, prioritising natural materials. It takes on new houses, alterations and additions, small commercial work, dual occupancies and unit developments.
On Lunchbox, Longueville House restores a Californian bungalow and adds a rear extension with a modern take on the verandah that connects to the garden. Tighes Hill Recycled House renovates a Newcastle worker's cottage with recycled materials, and Epping Generations House is a sustainable new home for two families across three generations.
See Longueville House, Epping Generations House and more of their work on Lunchbox below.
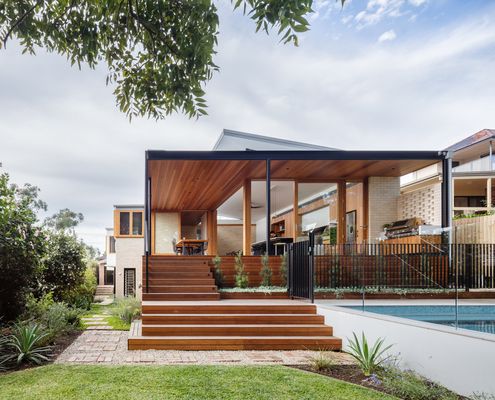
A Modern Take on the Verandah Creates a Connection to the Garden
The front verandah of this Californian Bungalow is reinterpreted at the rear of the home to create a shady outdoor living space.
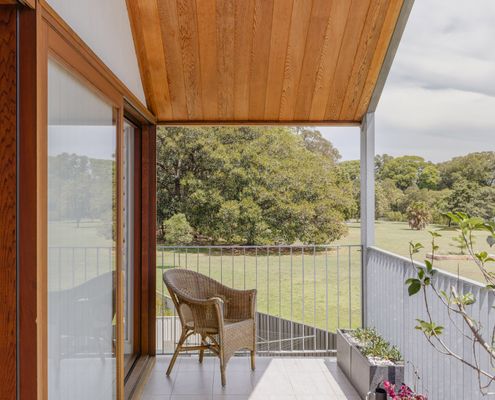
What happens when architect and builder siblings create a home?
This renovation by a brother-sister team showcases the magic that happens when architect and builder collaborate seamlessly.
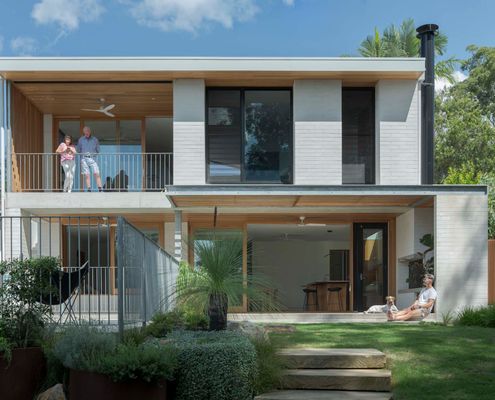
How one home seamlessly supports three generations
Wondering how two families can live together without stepping on toes? This design cracks the code for multigenerational homes.