Walter&Walter
Walter&Walter is a Melbourne practice whose residential work favours thoughtful planning over current trends.
At House SE in St Kilda East, the practice looked to the spatial qualities of an early Victorian-era cottage rather than adding the usual open-plan living space at the rear. The result explores small footprint living, with a perforated sliding door that gives privacy without blocking views or light.
House A in Alphington takes a very different approach for a new suburban home. From the street it appears almost windowless, with dark, radially sawn timber cladding and an informal native garden. A jetty-like timber path leads to the entry, and the house opens up to the landscape inside.
See House SE and House A on Lunchbox below.
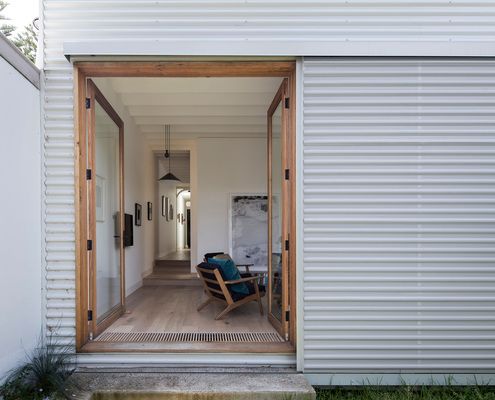
Perforated Sliding Door Provides Privacy Without Blocking Views or Light
Inspired by the spaces and ornamentation of the original home, this home plays with light and space to create a dramatic addition.
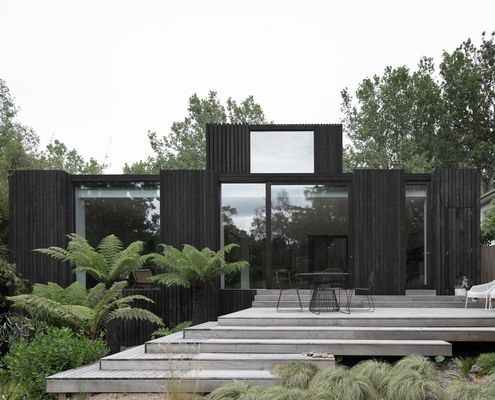
This Suburban Home Finds a Unique Way to Connect with the Landscape
From the street, this looks like a house with no windows, but once inside you realise it's the exact opposite...