Windust Architects x Interiors
Windust is a Melbourne architecture and strategic advisory practice working at the intersection of development, design and delivery. Drawing on more than 20 years across architecture, construction and development, it helps clients uncover what is genuinely possible on their property and define the smartest path to get there, before significant time and money are committed. Clients work directly with Anthony Windust rather than a junior team.
Alongside advisory services such as project strategy sessions, site visits and pre-purchase design advice, the practice takes selected residential projects through design and delivery.
On Lunchbox, Carlton Terrace transforms a dark, narrow terrace into a light-filled family home. With open-plan living, four bedrooms and two bathrooms needed on a tight inner-city block, the only way to go was up, carefully navigating strict overlooking and overshadowing controls.
See Carlton Terrace on Lunchbox below.
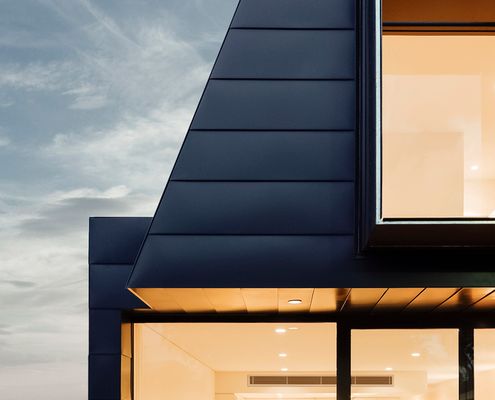
A Dark Terrace Follows the Light at the End of the Tunnel
It's a tale as old as time: dark, dank terrace seeks space and light. And yet architects are still finding new ways to tell the story.