Wolveridge Architects
Wolveridge Architects is a Melbourne-based architecture studio established in 2000 by Jerry Wolveridge, with work in Melbourne, Port Douglas and the Surf Coast. It creates thoughtful, materially engaging, sustainable and meticulously crafted projects that are deeply contextual, borne of place and responsive to human behaviour.
The studio's work is rooted in a bespoke approach that mediates between historical methods, cultural reference, modern relevance and future-proofed resilience. Each project is treated as a portrait of its inhabitants and surroundings, shaped by an understanding of wellbeing and connection to nature, and by a respect for natural landform and designing for place.
On Lunchbox, the extension to Northcote Residence uses recycled and reclaimed materials and passive solar principles, staying at a comfortable 27°C inside during a 45°C heatwave without air conditioning. Hill Plain House in Taradale draws on the area's Victorian-era agricultural buildings, pairing a simple pitched form with a dark, richly detailed interior.
See Northcote Residence and Hill Plain House on Lunchbox below.
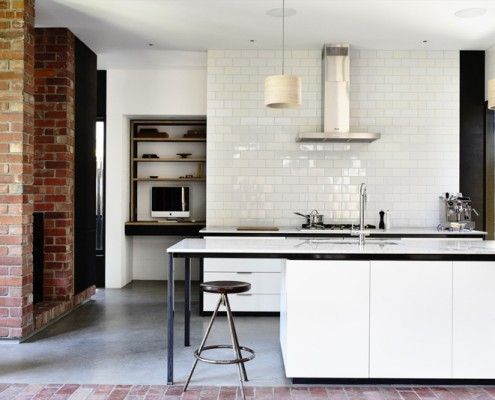
Northcote Residence: Passive Solar Extension Keeps Its Cool
Even during the heat of summer this passive solar design remained cool and kept the family comfortable. Reclaimed materials integrates with the original.
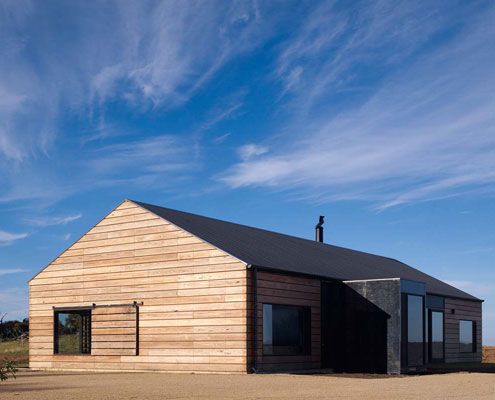
Hill Plain House: Agricultural Chic Outside; Moody Bachelor Pad Inside
From the outside Hill Plain House has an Australian agricultural feel. Inside, it's another story; dark moody and richly detailed.