Woods Bagot Architects on Lunchbox Architect
Woods Bagot is a global architecture and design practice with more than 150 years of history and over 900 designers working across studios in Australia, New Zealand and around the world. Its Global Studio model lets teams collaborate across time zones and borders, sharing design knowledge between every studio.
The practice designs places that respond to a rapidly changing world, guided by a commitment to exploration, impact and community. Its work spans sectors including education and science, health, hospitality, residential, transport and workplace, with projects such as The Forest at the University of Tasmania, Sydney Central Station and Te Pae Christchurch Convention Centre.
On Lunchbox, Peter Miglis House in Fitzroy North is the home of Woods Bagot principal Peter Miglis. On an unusually large double block, a run-down Victorian-era cottage is transformed around his three elements of great architecture: light, space and air.
See Peter Miglis House on Lunchbox below.
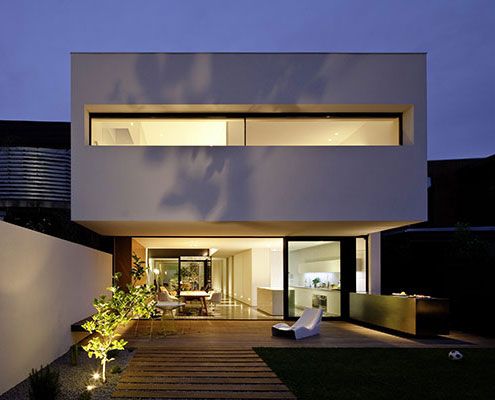
Peter Miglis House: A Renovation of Light, Space and Air
Architect Peter Miglis lists “light, space, and air” as the elements that form great architecture; he has incorporated all three into his own home.