Base Building Design & Interiors
Base Building Design & Interiors is a boutique building design studio in Carnegie, Melbourne. Its services cover building design and interior design for bespoke homes, additions and alterations. The practice is a registered building practitioner with the Building and Plumbing Commission and a member of Design Matters.
The studio believes "exceptional design leads to amazing space and amenity". It works closely with clients from concept to reality to make sure each design meets their needs, taking on every challenge with enthusiasm and paying close attention to the orientation of each site and its surroundings.
On Lunchbox, Neville House adds a simple zinc-clad extension to an old red-brick home in Carnegie, creating a light-filled, low-maintenance open-plan living space with an industrial flavour. Balston House in Balaclava transforms a single-fronted Edwardian home for modern living, keeping its period features, including the original fireplace, while adding contemporary touches.
See Neville House and Balston House on Lunchbox below.
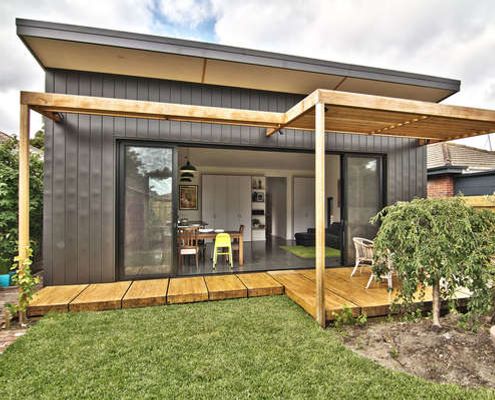
A Little Bit of Zinc Hints At What's Happening Behind Red Brick House
Clad in zinc, this simple rear addition creates a light-filled, low-fuss extension for a young family to grow.
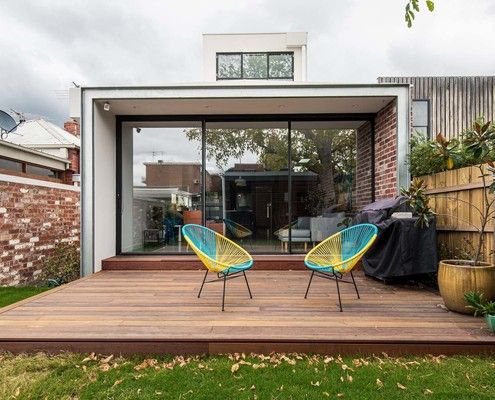
Transforming This Single-fronted Edwardian Home for Modern Living
While older homes have character baked in, they're not built for modern living. But, you can have the best of both worlds; old and new!