Mesh Design Projects
Mesh Design Projects is a Melbourne building design practice creating contemporary, energy-efficient homes for families across inner Melbourne, from new builds and rebuilds to extensions and renovations of period homes. Its building designers work across Fitzroy, Northcote, Richmond, Carlton, Clifton Hill, Brunswick, Preston and surrounding suburbs, guiding clients from first concept through to building permit.
As a boutique firm, it limits the number of projects it takes on so each client receives personalised attention. Its goal "isn't to win awards but to create functional, stylish spaces" that fit each client's lifestyle and budget, using sustainable and energy-efficient techniques.
On Lunchbox, Thornbury House has an intentionally crooked rear extension whose angled facade doubles as a sunshade, blocking summer sun while letting winter sun warm the polished concrete slab. The White House is an expansive new family home that replaced a planned renovation, stretching across its site under symmetrical hip roofs.
See Thornbury House and The White House on Lunchbox below.
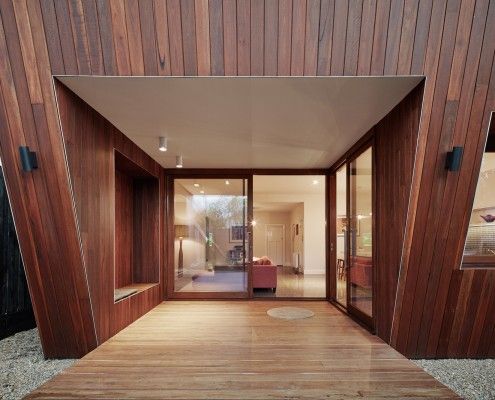
Thornbury House: Don't Adjust Your Glasses, This House is Intentionally Crooked
Thornbury House might appear haphazardly crooked, but the angled facade doubles as a sunshade. This solar passive home is functional and visually appealing.

Renovation project turns into a completely new house
Where possible, renovating is a great choice, but sometimes it becomes clear that building a new home is the best option…