4site Architecture
4site Architecture is a Melbourne practice based in North Melbourne. Their website is a portfolio of homes, from Cobra Residence and Montmorency House to Yarraville House and Amos Residence, and their work on Lunchbox shows a real knack for small inner-city houses where every square metre has to count.
Tang House in Carlton is a compact terrace extension that uses every nook and cranny. A services core of bathroom, laundry and stair frees up the space around it for open-plan living, a light well and private roof terrace sit upstairs, and even the stair balustrade doubles as a bookshelf. Camelia Cottage proves that bigger isn't better: on a very tight budget, the team skipped the whole-room extension and reorganised the existing space around a small addition. And Gardiner House replaces a string of gloomy lean-tos behind an early 20th-century worker's cottage with a brighter kitchen, dining area, bathroom and laundry.
See Tang House, Camelia Cottage and more of their work on Lunchbox below.
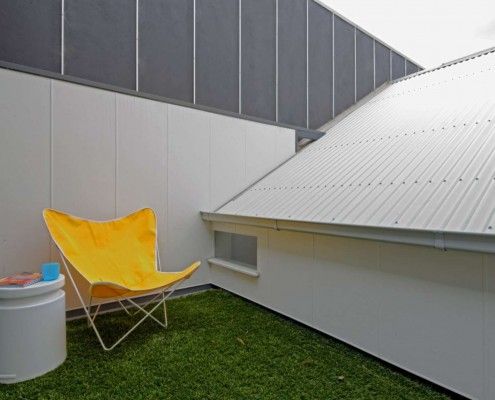
Tang House: Terrace Renovation Takes Advantage of Every Nook and Cranny
Tang House is a compact but thoughtful terrace extension that utilizes every nook and cranny to create a versatile home that defies its size.
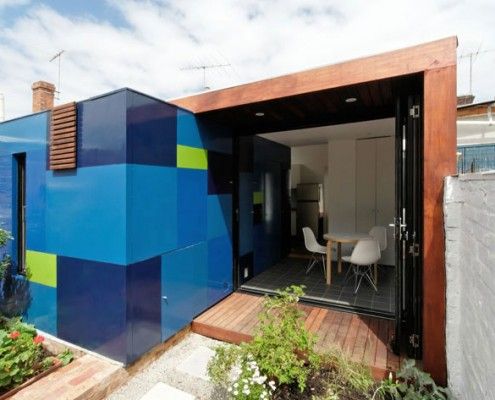
Camelia Cottage: Small House Extension Makes a Massive Impact
An extremely small house extension transforms a heritage cottage. You'll be surprised the difference clever planning and small addition makes to occupants.
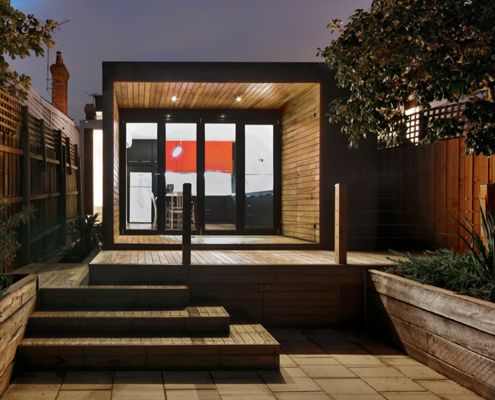
Gloomy Worker's Cottage Enjoys a Small But Transformative Extension
Modest extension creates an infinitely more liveable home compared to a previously gloomy and confused hodgepodge of poor additions.