Adam Dettrick Architects
Adam Dettrick Architects is a Melbourne practice led by registered architect Adam Dettrick, a member of the Australian Institute of Architects with more than 20 years' experience in residential and commercial architecture. The practice designs houses as well as larger housing, community and hospitality projects, with buildings that suit clients' needs now and "respond to future changes in lifestyle and patterns of use". Energy saving is built in from the first sketch, and as they put it, "Enlisting sunlight as our most powerful tool, we design to create the optimal balance between space and light."
Their three homes on Lunchbox show how that plays out. Narrabundah House in Canberra curves like a periscope to take in an old eucalypt one way and a distant nature reserve the other. Northcote House is a flexible new home on a corner block among post-war bungalows, planned to adapt as the family grows. And Fibro House in Castlemaine takes its cue from the 1960s fibro beach shack to create an affordable home with an 8-star energy rating.
See Narrabundah House, Northcote House and more of their work on Lunchbox below.
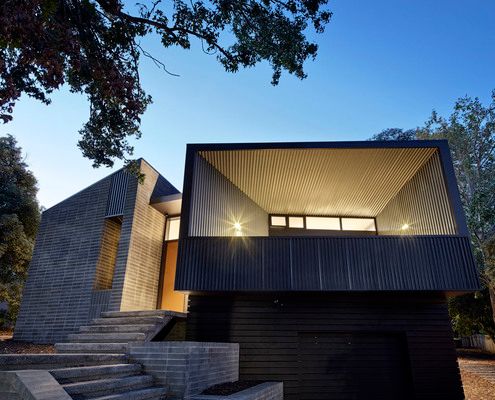
Like a Periscope, This House Curves to Capture the Best Views
With the sun and a majestic tree in one direction and views of a distant nature reserve in the other, this home manages to have it all.
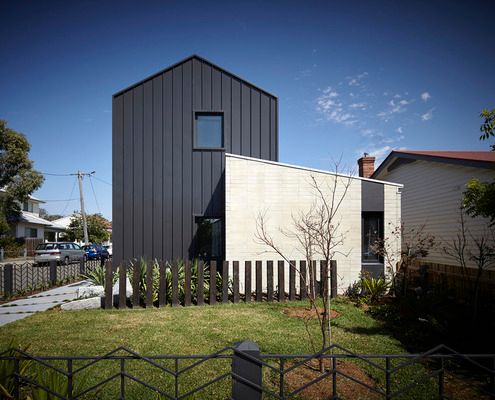
Modern Family Home Designed with Flexibility and Adaptability in Mind
Designing a family home is challenging because the family's needs change as they grow, that's why you have to plan for change.
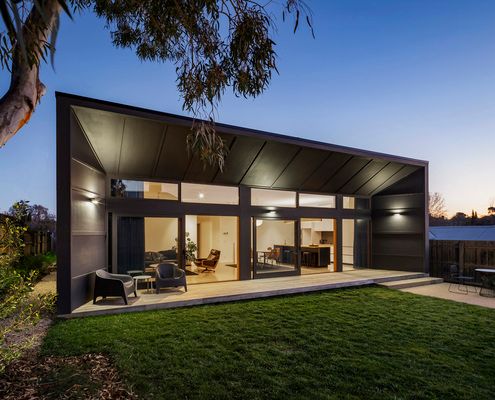
Fibro Beach House Reboot Creates a Sustainable and Affordable Home
When thinking about how to create a sustainable and affordable home, the 1960s-era fibro beach shack was the perfect inspiration...