Alta Architecture on Lunchbox Architect
Alta Architecture's work on Lunchbox is High Street House, a large five-bedroom home for an extended family in a quiet eastern suburb of Melbourne. It sits on a typical 705-square-metre suburban block with its street frontage facing north, which meant the house would overshadow its own backyard. The architects' answer was a sizeable central courtyard, giving the house a second north-facing aspect and bringing light, views and ventilation into the middle of the plan.
A generous 90-square-metre open-plan living area connects to both the courtyard and the backyard, while the bathrooms, laundry and prep kitchen line the western side as a buffer against the afternoon sun. The aim, in their words, was "to be a good citizen in the neighbourhood" while giving the design some attitude and character.
See High Street House on Lunchbox below.
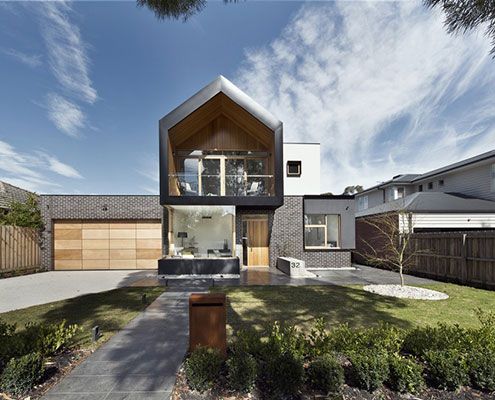
High Street House is a Vision of What Suburban Housing Should Be
A large suburban home for an extended family in the suburbs doesn't need to look and feel like a cookie cutter McMansion…