Andrew Burns Architects on Lunchbox Architect
Andrew Burns Architects is a practice based in Surry Hills, Sydney. Their work on Lunchbox, Erskineville House, remodels a very small inner-city terrace on a site just 3.9 metres wide. The key task was to create a bigger sense of space despite that narrow width, and the answer was to play up the length and height of the house instead.
The centrepiece is a multi-functional light well cut into the middle of the plan, which brings light, height and a bit of drama into the core of the home and makes it feel surprisingly generous. Built-in joinery, window seats and an internal garden make the most of every bit of space.
See Erskineville House on Lunchbox below.
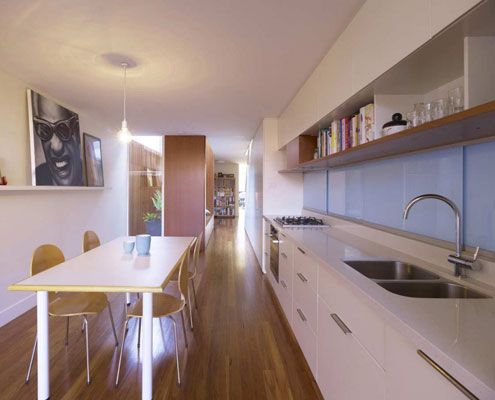
Erskineville House: A light-well void creates a surprisingly generous sense of space
The narrow (3.9 meter) Erskineville House gets a spacious and light makeover thanks to a double height, multi-functional light-well.