Andrew Simpson on Lunchbox Architect
Andrew Simpson Architects is a design-focused practice in Fitzroy, Melbourne, working on homes, community buildings and research-led projects. Andrew Simpson also teaches, and in 2016 co-founded Parallel Practice with Professor Alan Pert to connect academic research with architectural practice. The studio's approach is set out as a list of beliefs: it "celebrates form and space in equal measure", "is closely engaged with the construction process", and "believes that sustainability is not a specialisation or marketing opportunity but fundamental to good design".
Their three homes on Lunchbox are full of ideas. Bower House in North Carlton looks like any other Victorian terrace from the front, but behind it is a collection of abstracted memories of the owners' previous homes. House for Hermes converts a heritage-listed chicory kiln on Phillip Island into a home for an artist and landscape architect. And Water Factory turns a late 19th-century North Fitzroy warehouse, once a jam and aerated water factory, into a light-filled home for an extended family.
See Bower House, House for Hermes and more of their work on Lunchbox below.
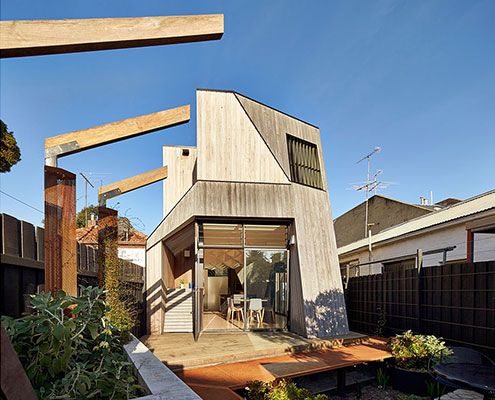
Bower House Collects Elements to Remind the Owners of Their Past Homes
Normally we fill our homes with objects that remind us of our past. At Bower House, the house itself is made up of elements to remind the owners of their past.
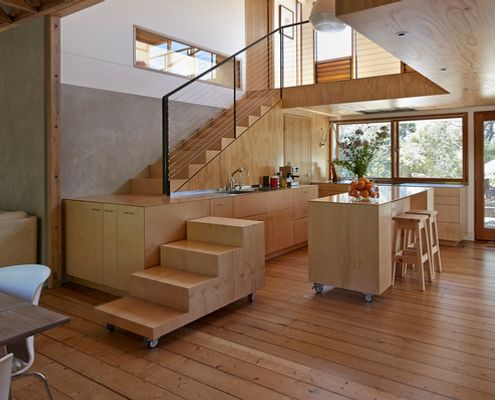
Heritage Listed Chicory Kiln on Phillip Island is Infinitely Flexible
A heritage-listed chicory kiln on Phillip Island is transformed into a delightfully playful residence for a couple.
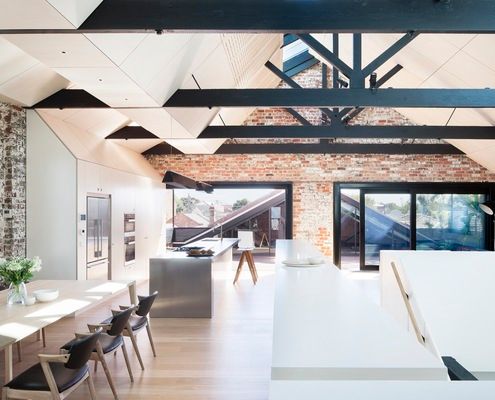
Converted Warehouse in Fitzroy Creates a Home for an Extended Family
This converted warehouse in Fitzroy involved refitting of a beautiful old warehouse to become a flexible home for an extended family.