Studio Prineas
Studio Prineas was founded in 2004 by principal Eva-Marie Prineas, a nominated architect in New South Wales, with studios in Rushcutters Bay and Newcastle West. Eva-Marie's background in heritage conservation and environmentally low-impact design shapes the studio's philosophy of "understanding and adapting places that are already special". The practice is 100% female owned and operated, and received the Australian Institute of Architects' Best in Practice Prize in 2024. As they put it, "each project is an opportunity to be part of our clients' distinctive routines and vision for living."
Both of their homes on Lunchbox reconnect older Sydney houses with their gardens. Allen Key House adds a modular, grid-based extension, as adaptable as a Billy bookcase, to the back of a 1930s Californian bungalow on the North Shore. Nat's House removes a poorly considered lean-to from a 1920s home and replaces it with a light-filled addition that steps down half a level to meet the backyard.
See Allen Key House and Nat's House on Lunchbox below.
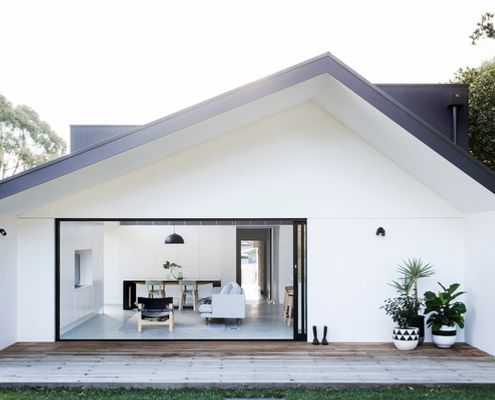
Meet the Modular Home Design Inspired by a Piece of IKEA Furniture
With a grid system and the flexibility to adapt to various sites and needs, Allen Key House is the 'Billy' of the housing world.
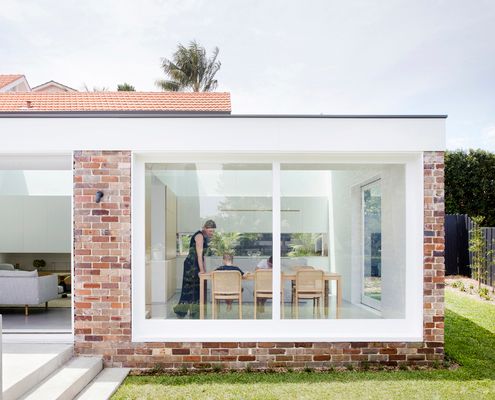
New Addition Steps Down Half a Level to Reunite House and Garden
Previously cut off from the backyard by a hefty level change, this new addition flows effortlessly between inside and out.