Bryant Alsop
Bryant Alsop is a Melbourne practice founded in 2008 by Sarah Bryant FRAIA and led by Sarah and Richard Bryant, with expertise across residential, education and commercial projects. Sarah returned to residential architecture after working in commercial, health and hospitality, drawn by its direct client relationships, and she serves on the Australian Institute of Architects' Victorian Chapter Council. The practice sets out to create "architecture that is uplifting, beautiful and honest", with each project shaped by the lives of its clients and designed to endure.
They have six homes on Lunchbox. Park Cottage adds an unexpectedly colourful, playful addition to a heritage home, and Fishley in South Melbourne tackles space and light on a block just five metres wide. Pine House reimagines an existing addition rather than removing it, Grove House gives a Victorian villa a sustainable contemporary twist, Hawthorn reworks a 1990s riverfront home for modern family life, and Marine House is a nostalgic, bush-inspired renovation of louvres, timber and sea breezes.
See Fishley, Grove House and more of their work on Lunchbox below.
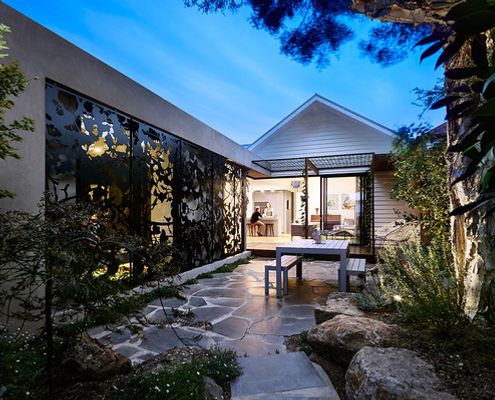
An Unexpectedly Colourful and Playful Addition to a Heritage Home
From the heritage facade you'd never expect to find this light-filled, colourful and playful home which spills into the backyard.
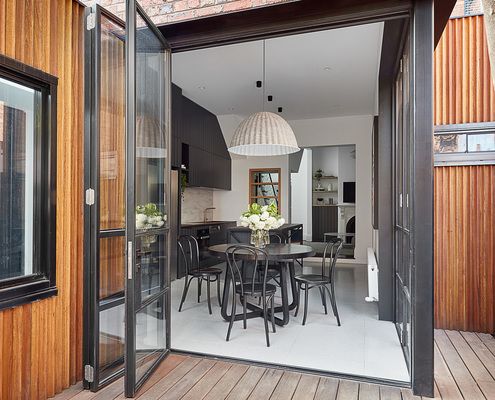
On a Block Just 5 Metres Wide, Space and Light Are the Main Challenges...
Bringing a sense of space and plenty of natural light to a narrow block is tough, but clever design and engineering make it possible.
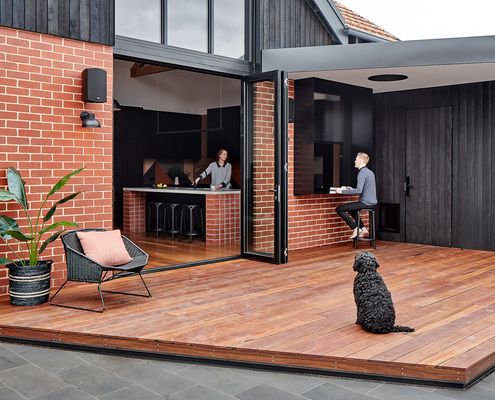
Rather Than Removing an Existing Addition, They Reimagined It Instead
By reimagining the way this existing addition functioned they were able to transform this home, adding only 15 square metres in total.
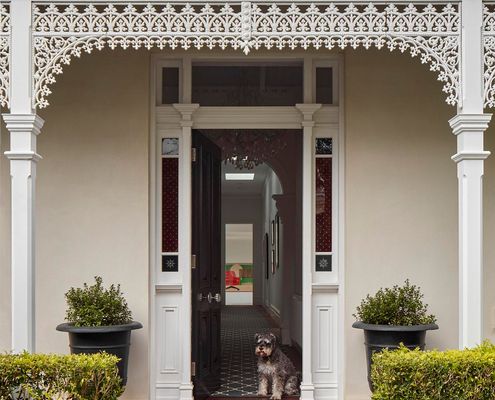
This Victorian Villa’s secret? A contemporary, sustainable twist (literally)
Think Victorian homes are dark and outdated? Think again! Bryant Alsop’s addition is all about light, space, and sustainability.
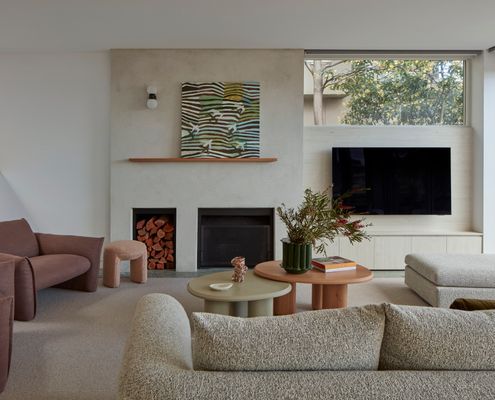
Riverfront Revival: A 1990s Icon Reimagined for Modern Family Life
A young family’s vision transforms a Hawthorn classic into a modern haven.
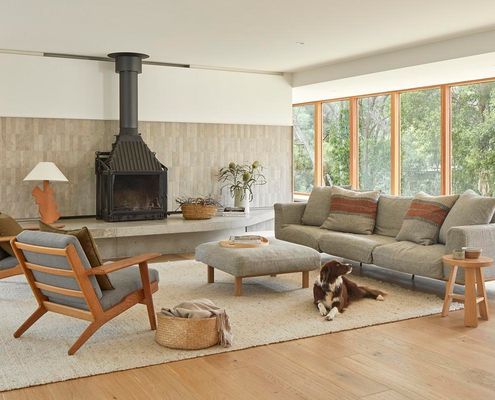
Louvres, Timber & Sea Breezes: A Nostalgic Nod to the Past
A thoughtful reinvention turns a tired 1980s project home into a sophisticated family retreat.