Castlepeake Architects
Castlepeake Architects is a small, design-focused residential practice based in Crows Nest, Sydney. They work on all types of homes, including new builds, alterations, and projects in bushfire and heritage conservation areas across Sydney, the South Coast, the Central Coast and beyond. Their homes are designed to keep up with family life, "from energetic toddlers to teens who suddenly need their own space." As they put it, "We believe spaces that feel right — well-proportioned and in tune with their surroundings — make a real difference in daily life."
On Lunchbox, Fondue House transforms a Marrickville semi that felt eternally dark and hemmed in by a tall neighbour to the north. The renovation adds two bedrooms for the owners' young children, pulls in light through a double-height void and connects the home to its lush surroundings. The owners were also able to disconnect the gas, creating a sustainable, all-electric home with solar, batteries and better insulation.
See Fondue House on Lunchbox below.
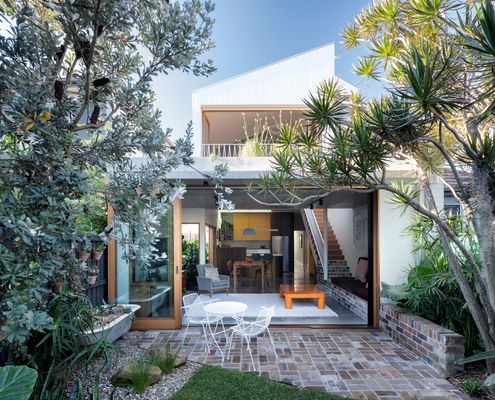
Renovation creates a sustainable, all-electric home...
Despite a tall neighbour to the north, this renovated home is full of light and lush views. Plus, they were able to disconnect the gas.