Clare Cousins Architects
Clare Cousins Architects is based in North Melbourne, on the lands of the Wurundjeri Woi Wurrung people. The studio works on projects large and small, across housing, workplace and cultural projects, and is currently delivering specialist disability housing and social housing in Melbourne and regional Victoria. In their words, "We design architecture to fundamentally enrich how we live. Our spaces listen to place, people, and purpose, and respond quietly with both function and delight."
Their three homes on Lunchbox show that care at a domestic scale. Mornington Beach House adds a timber "treehouse" above the tea-tree scrub so a growing family can all fit at the beach shack in summer. Flinders Lane Apartment transforms a one-bedroom heritage-listed city apartment into a family home with minimal intervention, inspired by space-efficient Japanese design. And St Kilda East House brings light deep into a period home with a courtyard dining space at its heart.
See Mornington Beach House, Flinders Lane Apartment and more of their work on Lunchbox below.
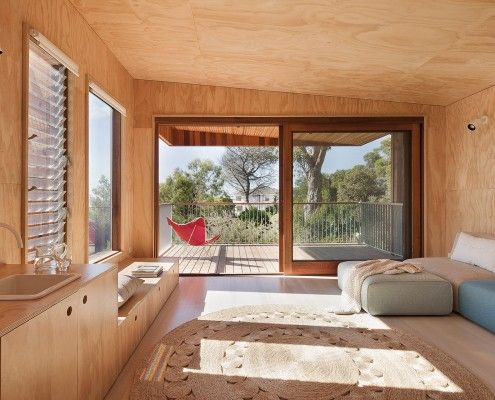
Mornington Beach House: A Beach-Side 'Treehouse' for Big Kids
What if you outgrow the Mornington beach house that's been in the family for years? Architect Clare Cousins designed a 'treehouse' extension for the big kids.
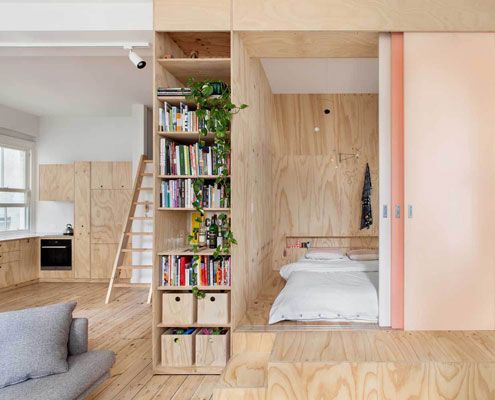
Flinders Lane Space Efficient Apartment
This space efficient home maximizes living spaces by cleverly concealing bedrooms behind Japanese inspired screens.
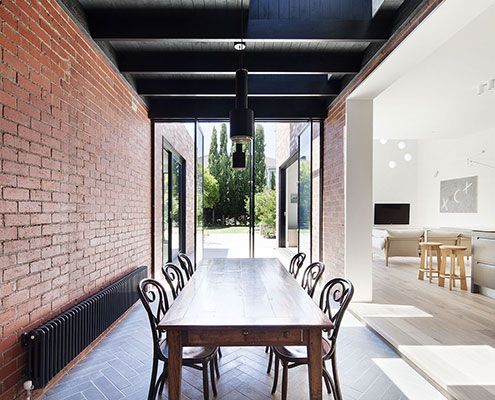
St Kilda East House: An Old Home is Brightened With Dining Courtyard
A series of insertions into this period home injects light deep into the plan, making it modern and bright in-spite of its age.