Edwards Moore Architects
Edwards Moore Architects is a Melbourne practice based in Fitzroy, with a reputation for carving innovative homes out of small spaces. Its Lunchbox projects are full of clever, playful moves on tight inner-city sites.
Cubby House takes a child's-eye view and salvaged materials to create a pint-sized Fitzroy apartment full of fun. Lightbox House adds a translucent-roofed second storey and a perforated steel floor to a land-locked terrace, and Doll's House reorganises a tiny workers cottage around two internal courtyards. Tardis turns a backyard structure into a self-contained studio with a sliding timber stair, and Bow House in Richmond twists in plan and section to chase the sun. Further afield, Hillside Habitat replaces a home lost in the Black Saturday fires on a steep site at Kinglake.
See Lightbox House, Tardis and more of their work on Lunchbox below.
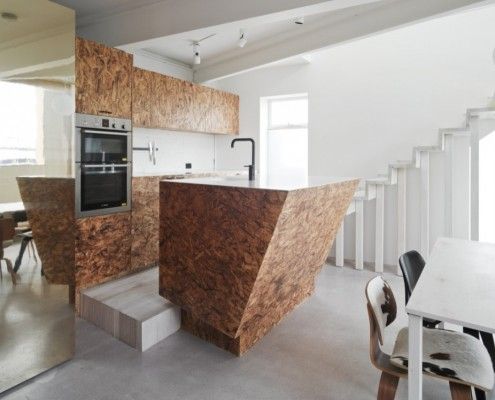
Cubby House: A Fun Little Hideaway for Sophisticated Adults
Edwards Moore Architects's Cubby House is a pint-sized apartment packed full of fun. A cubby house made not for kids, but for sophisticated adults.
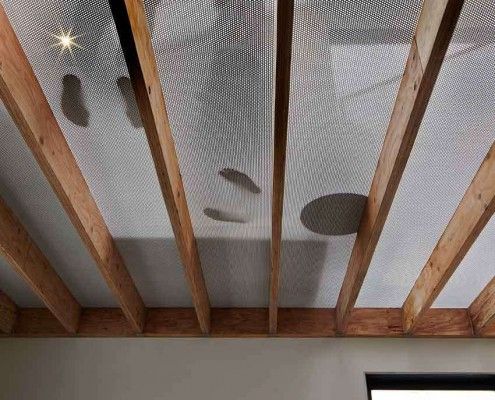
Lightbox House: Perforated Floor Not as Terrifying as It Sounds
Lightbox House by Edwards Moore Architects transforms a cramped and dark terrace into a light, bright wonder. Perforated floor, translucent ceiling and all.
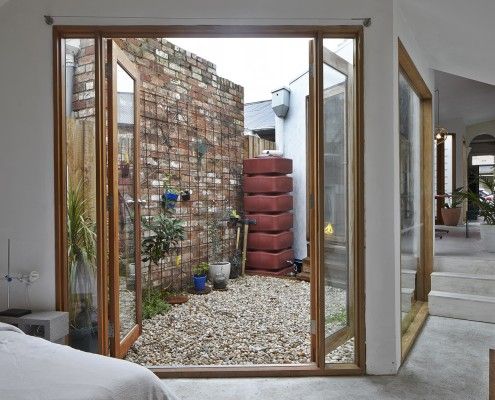
Doll’s House: Smallest House on the Street is Transformed
The age-old advice is to buy the worst house on the best street. Doll's House was the smallest house in the trendiest neighborhood, does that count?
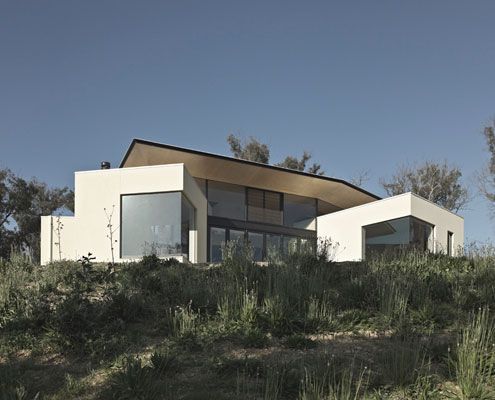
Hillside Habitat: Regeneration After the Black Saturday Fires
\"This exhilarating location with its towering eucalyptus trees and diminishing scars from that phenomenal day required a design response equally as unique.\
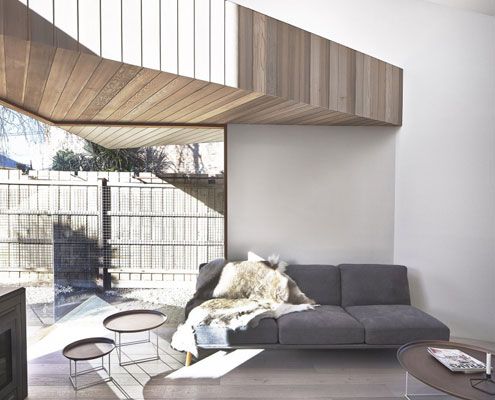
Bow House Twists and Contorts to Let the Sun In
Everyone needs a bit of sunshine in their lives. That's why Bow House goes out of its way to let the sunshine in.
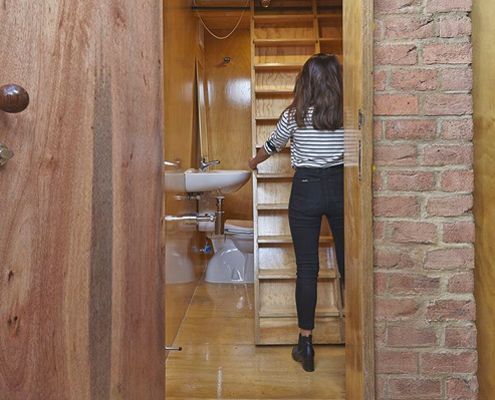
The Tardis: This Little Home Fits a Lot in a Seemingly Small Space
Just like the Doctor's TARDIS this home has a surprisingly big interior. Inside is a completely self contained studio apartment!