Field Office Architecture
Field Office Architecture is a Melbourne architecture and interiors practice based in Collingwood, dedicated to "creating simple, meaningful & enduring architecture & interiors." Its work ranges from inner-city terraces and townhouses to houses at Mansfield, Point Lonsdale and Mount Macedon, a retreat at Greens Beach, and a bar and dining venue.
On Lunchbox, Mt Macedon House is a modern home designed for a bushfire zone on a long, narrow, sloping block, emerging "gently out of the existing landscape". Clifton Hill House replaces ad-hoc additions to a heritage terrace with light-filled living spaces and a studio for an artist. Clifton Hill Terraces are effectively off-grid eco-townhouses in the middle of the city, built for a couple with a long commitment to sustainability. Fitzroy North Terrace reworks an earlier renovation of a grand Victorian terrace to bring in light and connect it to the garden.
See Clifton Hill Terraces, Mt Macedon House and more of their work on Lunchbox below.
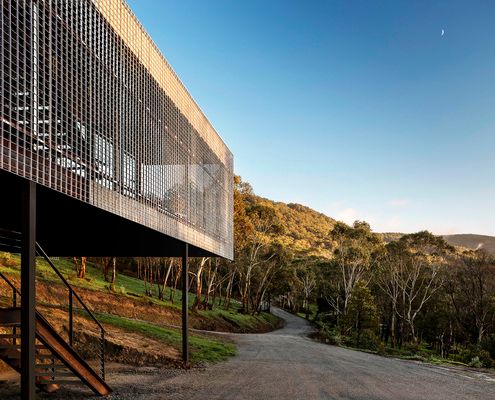
A Home On a Challenging Site is Designed to Resist Bushfire
Built on a challenging site with significant bushfire risk, this home enjoys amazing views over bushland in the Macedon Ranges.
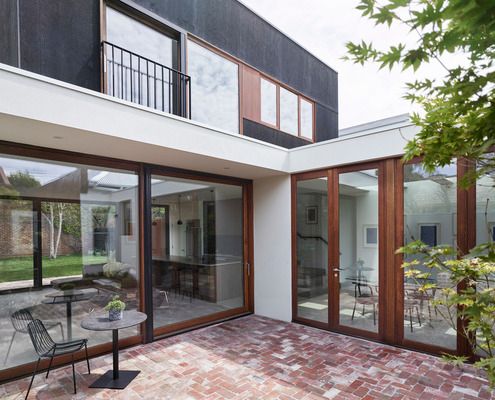
Terrace Addition Creates a Light-filled Home and Studio for an Artist
By designing a new, open-plan addition to this heritage home, the owner has a light-filled space to inspire his creativity.
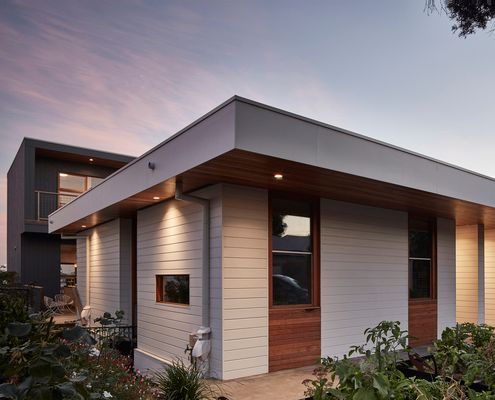
Eco-townhouses Are Effectively Off-grid in the Middle of the City
When you think of an off-grid house you typically imagine a remote cabin in the bush, but these eco-townhouses tell a different story.
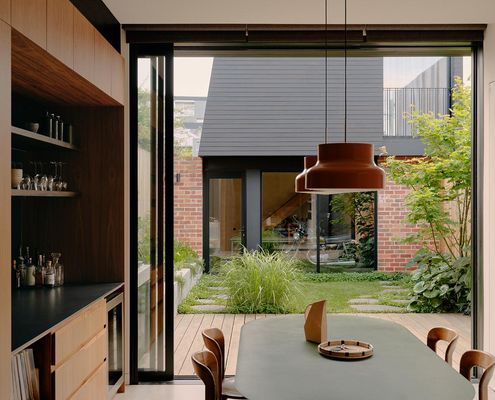
A renovation 15 years ago left this home wanting. But not anymore!
Perfectly blending old and new, capturing the owners sense of style, and correcting mistakes of the past, this renovation nails it all.