Gresley Abas Architects
Gresley Abas Architects is a Perth architecture practice. Its Lunchbox project, Gresley Monk Residence, is the architects' own home in Bedford, a 1950s suburb seven kilometres from the city, with interior design by Justine Monk.
Continuing the post-war spirit of economy, the architects added a lightweight, flat-roofed structure that slides under the eaves of the original house, leaving its roof untouched. The new open-plan living space appears to float above a solid brick plinth, with walls "cranked to admit staged views and light". A burnished concrete floor moderates temperature, louvres and a large sliding door let breezes through, and timber salvaged from the old lean-to has been reused for fences, the deck and storage.
See Gresley Monk Residence on Lunchbox below.
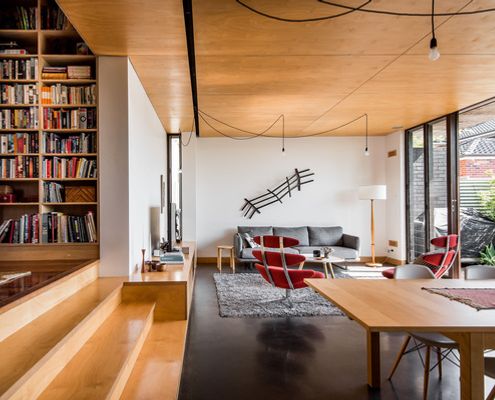
Architects Design an Economical Addition to Their 1950s Home
A new addition slides under the eaves of this home, complementing the 1950s original, but reflecting the changing needs of Australians.