H2o Architects
H2o Architects is an architecture, interiors and urban design practice based in Collingwood, Melbourne, founded in 2000 by principals Tim Hurburgh and Mark O'Dwyer. It works for government and private institutions, commercial and interior fit-out clients, and on houses and apartments, with recent projects at schools and universities including RMIT, Deakin and Swinburne.
The practice describes its work as eco-focused and counts itself among the pioneers of sustainable architecture in Australia; its all-timber rain screen façade and thermal chimney for RMIT Textiles was the first such use of timber on a large-scale commercial or institutional project in the country.
On Lunchbox, Cressy Road House adds to an 1890 bluestone farmhouse near Winchelsea. Rather than copy the original, the addition respects and complements it, bringing modern comforts to a grand but dated home for a mature couple.
See Cressy Road House on Lunchbox below.
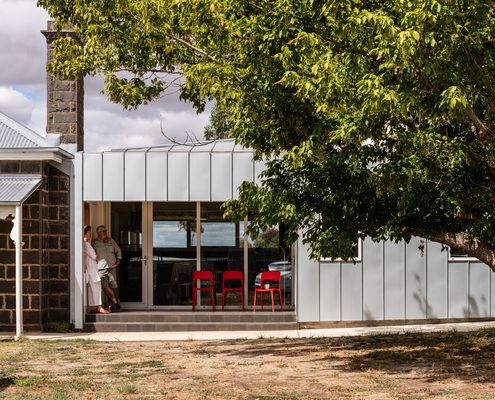
Here's a Very Apropos Addition to a Heritage Bluestone Farmhouse
This addition to a historic bluestone farmhouse doesn't match the original building, but it pays its respects in its own way...