Hobbs Jamieson Architecture
Hobbs Jamieson Architecture is a Sydney residential practice based in Seaforth, led by principal and nominated architect Adam Hobbs. For more than 22 years it has designed homes across the Northern Beaches and beyond, from Manly, Balgowlah and Clontarf to Willoughby, Kensington and Maroubra.
The practice describes itself as "an experienced, clear thinking, creative & approachable group of residential architects" who aim "to design beautiful, unique, homes that are shaped by our clients needs & emotions", working with councils, consultants and builders to keep projects enjoyable and transparent.
On Lunchbox, Open up and let me in opens a Curl Curl home to its backyard and new pool, Enter the Light is a new single-level family home in Willoughby designed to capture winter sun, and Pump up the Volume gives a North Balgowlah cottage a makeover built on volume and light rather than extra floor area.
See Enter the Light, Pump up the Volume and more of their work on Lunchbox below.
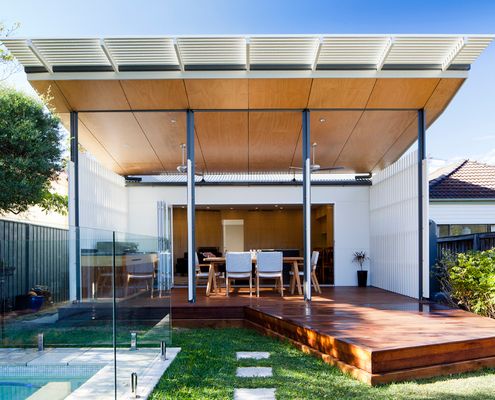
Open Up and Let Me In: a Simple, But Inspired Transformation
A new covered deck is the showpiece of this home's transformation, drawing its owners out to enjoy the backyard.
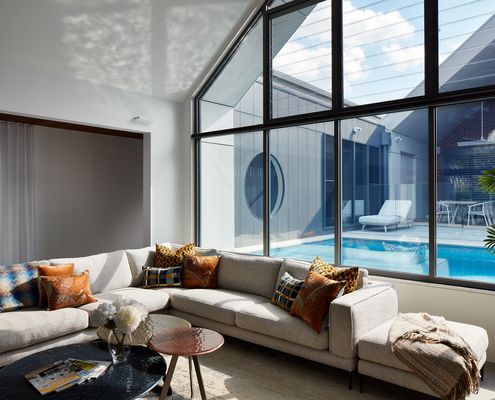
Enter the Light: A New Home Designed to Maximise Winter Sun
Access to natural light is so important, yet often overlooked. With thoughtful design, your home can be light and bright year-round.
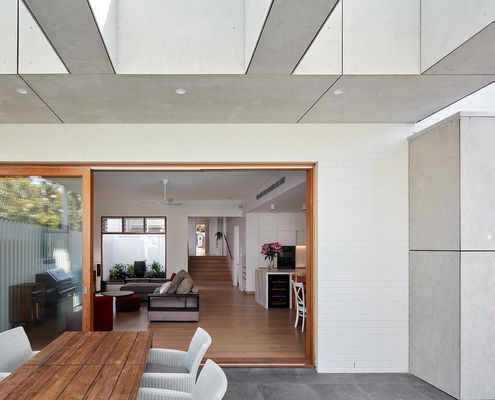
Epic makeover leaves suburban cottage unrecognisable
An expansive renovation and extension of this suburban cottage has transformed it into a stunning family home filled with light…