Lisa Breeze Architect
Lisa Breeze Architect is a Melbourne-based practice specialising in residential design, from new builds to renovations and extensions of heritage houses. Working as a solo architect lets Lisa Breeze work closely with her clients and consider building, interiors and landscaping holistically, designing homes "for and with the people who live in them".
She aims to bring shared qualities of sustainability, functionality and beauty to every home, often using simple materials to create texture and simple forms to create interesting spaces, and collaborates with consultants, builders and trades she knows and trusts.
On Lunchbox, Coburg House reconfigures a Californian bungalow and adds a compact, textural timber addition for a functional home with a small footprint. Thirroul House is an addition set above flood level to create a safe refuge from flash flooding, and Northcote House is the architect's own renovation of a dark Victorian cottage, balancing heritage charm with modern design.
See Coburg House, Thirroul House and more of their work on Lunchbox below.
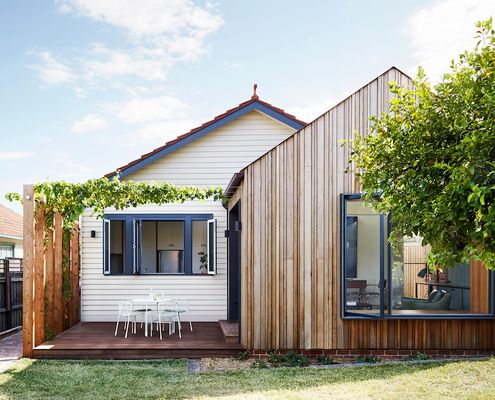
Textural Timber Addition Perfect for a Californian Bungalow Renovation
You might be surprised how little extra space you need if you take the time to get the floor plan right...
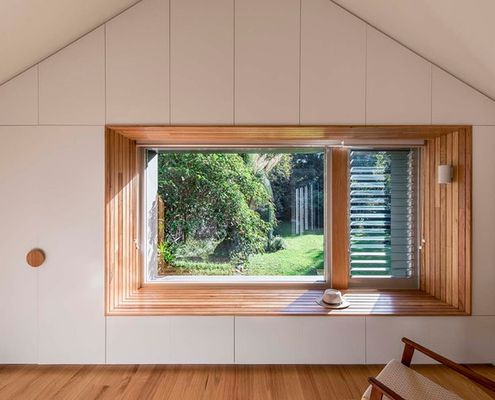
Addition to a Home in a Flood Zone Is the Perfect Refuge
An addition sitting high and dry (literally) above the flood level, creates a refuge from the main family home and potential floods.

The stakes are high when an architect designs her own renovation!
See how an architect turned this small, dark cottage into a spacious, light-filled home for her and her family...