Maddison Architects on Lunchbox Architect
Maddison Architects is a South Melbourne practice established in 1989. A multi-disciplined practice with significant design and delivery credentials, it has delivered more than 200 projects of great diversity in scale, predominantly hospitality, commercial, educational and residential, and draws on in-house resources across architecture, interiors and landscape architecture.
Its hospitality projects have particularly distinguished the practice for their commercial viability and profile, and many clients return for ongoing or new projects. Its work ranges from schools such as Gisborne Primary School and Ivanhoe Primary School to RMIT University buildings and the Eureka Skydeck.
On Lunchbox, Cabin 2 is a self-contained extension to a 1960s log cabin in bayside Blairgowrie. Set among coastal Moonah woodland, its folding roof, on a prefabricated skeletal frame, grows out of the topography like a new landform.
See Cabin 2 on Lunchbox below.
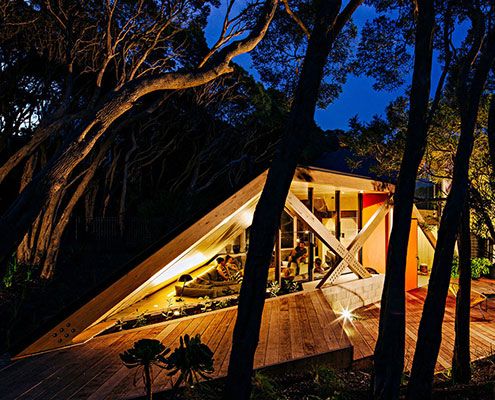
Cabin 2: A Folding Roof Grows Out of the Coastal Topography
Hidden and embedded into the landscape, Cabin 2 is a self contained extension to an existing 1960s log cabin in bay side Blairgowrie.